

For sale · Condo Apartment
30 Carnation Avenue #101.
Long Branch, Toronto, ON M8V 0B8
See the building at 30 Carnation AvenueBuyer's market
Condo market in Long Branch. New listings are outpacing sales, so buyers have more choice and room to negotiate. Homes here sell in about 51 days. Market data
Sales-to-new-listings ratio, last 3 months: 34%
Months of supply: 5.8
What it means
- Buyer's market in Long Branch: condos take about 51 days to sell.
- About 5.8 months of condos for sale in Long Branch at the current pace of sales.
At a glance
About this home
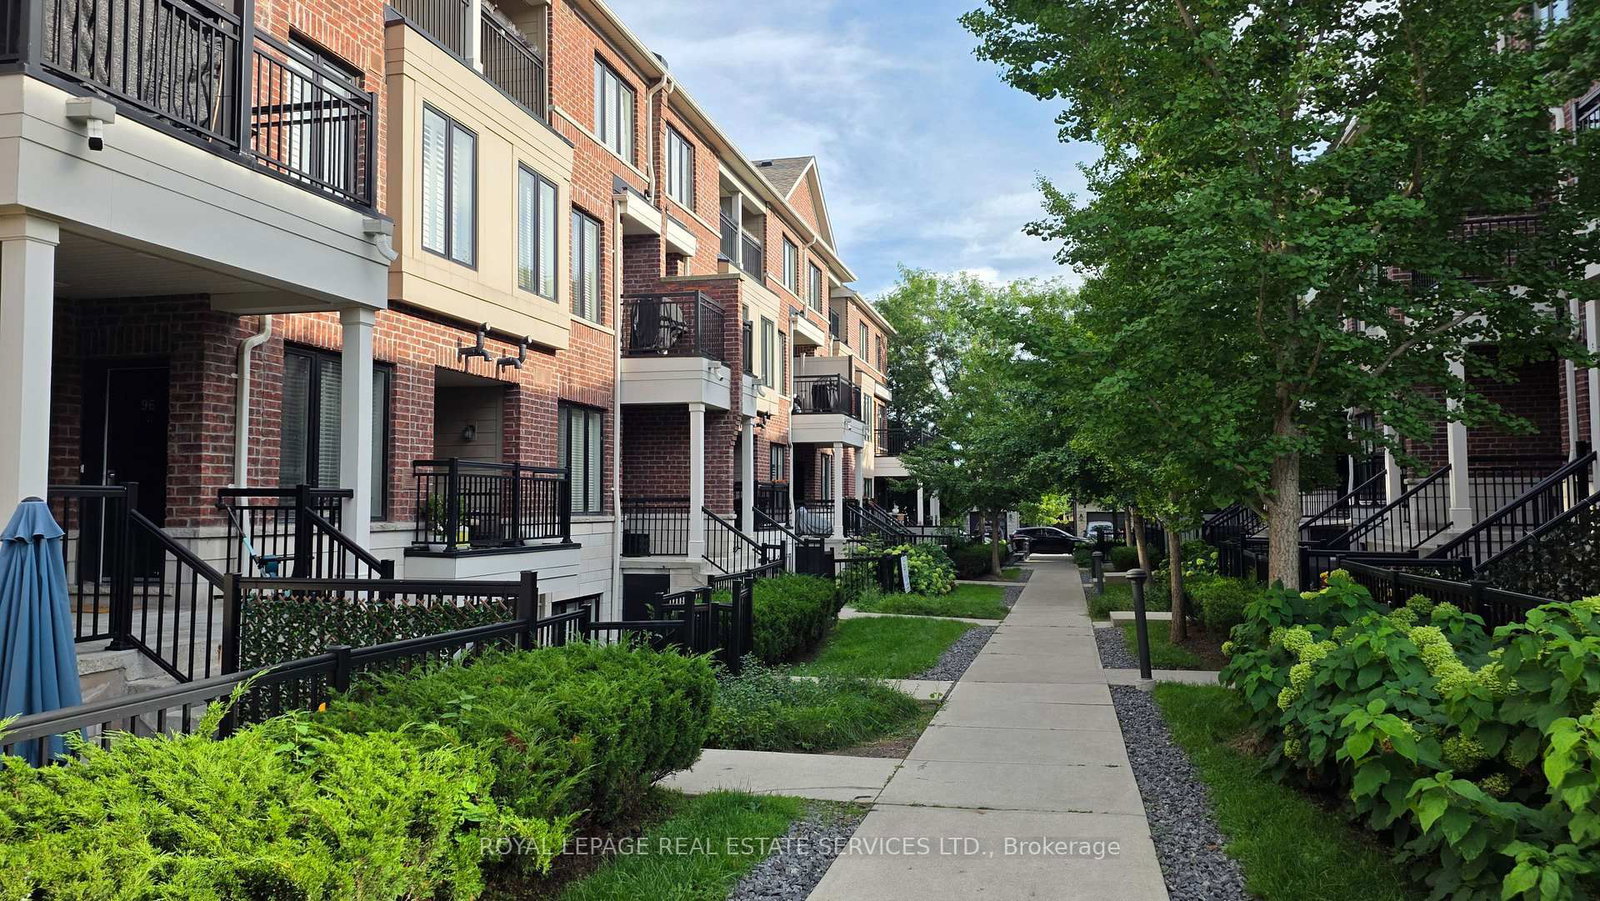
Charming Stacked Condo Tucked Away In One Of The Neighbourhood's Most Beautifully Landscaped Settings. This Condo Offers A Welcoming Layout With Thoughtful Design At Every Turn. Starting with Mature Trees, Lush Bushes, Stunning Hydrangeas Line Your Walk To The Unit, Creating A Private, Tranquil Feel From The Moment You Arrive. Step Inside To A Smart, Well-Planned Floor Plan That Makes Every Square Foot Count. The Kitchen Is The True Showstopper - Gorgeous Granite Counter Tops, A Spacious Island And Gleaming Stainless Steel GE Appliances Throughout. Perfect For Weekday Meals To Weekend Entertaining Outside On Your Private 200 Sq Ft Terrace! The Generously Sized Living Room Offers a Relaxed, Inviting Space to Unwind, While the Grounded Feel of the Lower Level Creates A Quiet Cocoon-Like Retreat From The Business Of The Day. The Primary Suite Is A Standout: Spacious, Private, And Complete With An En-Suite Bathroom and Walk In Closet - A Rare Find! Convenience Is Unmatched Here. Your Parking Stall Is Just One Level Down And Only Steps From The Exit Door, No long Treks Across A Garage! You Are Also Just Minutes From Shopping, Restaurants, And Transit Putting Everything You Need Within Easy Reach. A Rare Combination of Nature, Comfort, And Location-This One Is Not To Be Missed...UPGRADES: New Stackable GE Washer and Dryer Combo(2025) Removed Carpet from Primary and 2nd bedroom and Installed Laminate(2020), Hot Water Heater Rental(2022), New Floor Tiles In Entrance (2021), Tiled Wall Behind TV(2021). CONDO FEE INCLUDES: Grounds Maintenance, Snow removal, Garage Maintenance, Roof, and Windows. LONG BRANCH SCHOOLS: This Neighbourhood Has Great Schools. There are 6 Public Schools and 4 Catholic Schools Serving This Neighbourhood. The Special Programs Offered At Local School Include Advanced Placement, International Baccalaureate, and Fine Arts. Having Fun In Long Branch Is Easy To Find At The 12 Parks & 32 Recreation Facilities In The Area.
Suite details
Click the + to read more.
The suiteproperty type, style, size, exposure
- Property type
- Condo Apartment
- Style
- 1 Storey/Apt
- Size
- 1,000–1,199 sq ft
- Exposure
- West
- Heating
- Forced Air
- Cooling
- Central Air
- Basement
- None
- Possession
- November 2, 2026
Parking and storageparking, garage, locker
- Parking
- 1
- Garage
- Underground
- Locker
- Ensuite+Owned
Fees and taxesmaintenance, property taxes, price per sq ft
- Maintenance
- $493/mo
- Property taxes
- $2,967 (2026)
- Price per sq ft
- $623
Building and rulesstoreys in building, pets
- Storeys in building
- 1
- Pets
- Yes-with Restrictions
Rooms6 rooms with sizes
| Room | Level | Size | Features |
|---|---|---|---|
| Cold Room/Cantina | Flat | 1.83 × 1.22 m | Concrete Floor |
| Bedroom 2 | Flat | 3.23 × 2.77 m | laminate · closet · california shutters |
| Kitchen | Flat | 4.22 × 2.62 m | laminate · centre island · granite counters |
| Primary Bedroom | Flat | 4.6 × 3.51 m | laminate · 4 pc ensuite · walk-in closet(s) |
| Living Room | Flat | 4.47 × 4.22 m | laminate · combined w/dining · california shutters |
| Dining Room | Flat | 4.47 × 4.22 m | laminate · combined w/living |
What is includedAppliances and fixtures
Chandelier in Front Entrance and Kitchen, All Other Electrical Light Fixtures and Window coverings. GE Stainless Steel Range, GE Stainless Steel Fridge, GE Stainless Steel Dishwasher, GE Stainless Steel Built-In Over-The-Range Microwave, GE Stackable Washer and Dryer.
Building amenitiesbbqs allowed
Maintenance fee includes: Parking
What it could cost each month
— a month, estimated
With 20% down. Includes property tax and maintenance. Estimate only.
Change the numbersHide the calculator
- Mortgage—
- Mortgage insurance (added to loan)—
- Maintenance—
- Property tax—
Down payment —. Estimate only, using Canadian semi-annual compounding; your lender's numbers will differ.
How this price compares
Members5 suites sold at 30 Carnation Avenue in the last two years.
Sales activity in the building
Number of suites sold each quarter.
See what suites here sold for
A free account shows sold prices, full history and alerts for this building.
Create a free accountAlready a member? Sign in
Own a suite at 30 Carnation Avenue?
See what yours could sell for, based on recent sales in the building.
See what every suite in 30 Carnation Avenue sold for
Sold prices, price history and how this price compares are free with an account. It takes a minute, and you can save homes and get alerts too.
Sale and listing history
Past sales at this address are for members
A free account shows past sale prices and dates, sold prices in this building, and alerts when similar homes list.
The building and the area
The building
30 Carnation Avenue
30 Carnation Avenue
BBQs Allowed
Listing brokerage · MLS® W13755074Royal Lepage Real Estate Services Ltd.Data last updated Oct 15, 2026 4:54 pm.
Want to see it in person?
Tell us when suits you and our team will set up a private showing.
