

For lease · Common Element Condo
448 Burnhampthrope Road #6201.
City Centre, Mississauga, ON L5B 0R4
In M3, 448 Burnhampthrope RoadAt a glance
About this rental
Be the first to call this brand-new, never-lived-in residence home at M City Condominiums.Positioned on the 62nd floor, this impressive 2-bedroom, 2-full-bathroom suite offersapproximately 803 sq. ft. of total living space, including a 106 sq. ft. balcony withexpansive city views. The bright, open-concept interior features floor-to-ceiling windows,contemporary vinyl flooring and a functional layout designed for comfortable everyday living.The modern kitchen is finished with streamlined cabinetry, built-in appliances and ampleworkspace, flowing seamlessly into the living and dining areas. Step outside onto the privatebalcony and enjoy the elevated skyline setting. One parking space is included. The unit iscurrently under interim occupancy. A locker will be provided once it is released to thelandlord by the builder. Ideally located in the heart of Mississauga, with convenient accessto Square One, Celebration Square, Sheridan College, T&T Supermarket, restaurants,entertainment, public transit and major highways. An exceptional opportunity to lease apristine high-floor residence offering modern finishes, functional living space and remarkable views.
Suite details
Click the + to read more.
The suiteproperty type, style, size, exposure
- Property type
- Common Element Condo
- Style
- Apartment
- Size
- 600–699 sq ft
- Exposure
- West
- Heating
- Forced Air
- Cooling
- Central Air
- Basement
- Apartment
- Year built
- New
- Possession
- September 2, 2026
Parking and storageparking, garage, locker
- Parking
- 1
- Garage
- Underground
- Locker
- None
Building and rulesstoreys in building, pets
- Storeys in building
- 62
- Pets
- No
Leaselease terms, furnished
- Lease terms
- 12 Months
- Furnished
- No
Rooms5 rooms with sizes
| Room | Level | Size | Features |
|---|---|---|---|
| Dining Room | Main | 3.35 × 5.82 m | vinyl floor · window · walk-thru |
| Kitchen | Main | 3.35 × 5.82 m | stainless steel appl · vinyl floor · quartz counter |
| Primary Bedroom | Main | 2.89 × 2.47 m | ensuite bath · vinyl floor · window |
| Living Room | Main | 3.1 × 5.82 m | laminate · window · balcony |
| Bedroom 2 | Main | 2.65 × 2.74 m | sliding doors · closet · vinyl floor |
What is includedAppliances and fixtures
Stove, fridge,dishwasher,washeranddryer,CommonElements,Heat,Parking
Building amenitiesconcierge
Maintenance fee includes: Parking
What you’ll need to apply
Good units lease quickly, so it helps to have your package ready before the viewing. Most landlords ask for:
Want a stronger application?
Our team can review your package and present your offer to the landlord.
Lease and listing history
Past leases at this address are for members
A free account shows past rents and dates, sold prices in this building, and alerts when similar homes list.
The building and the area
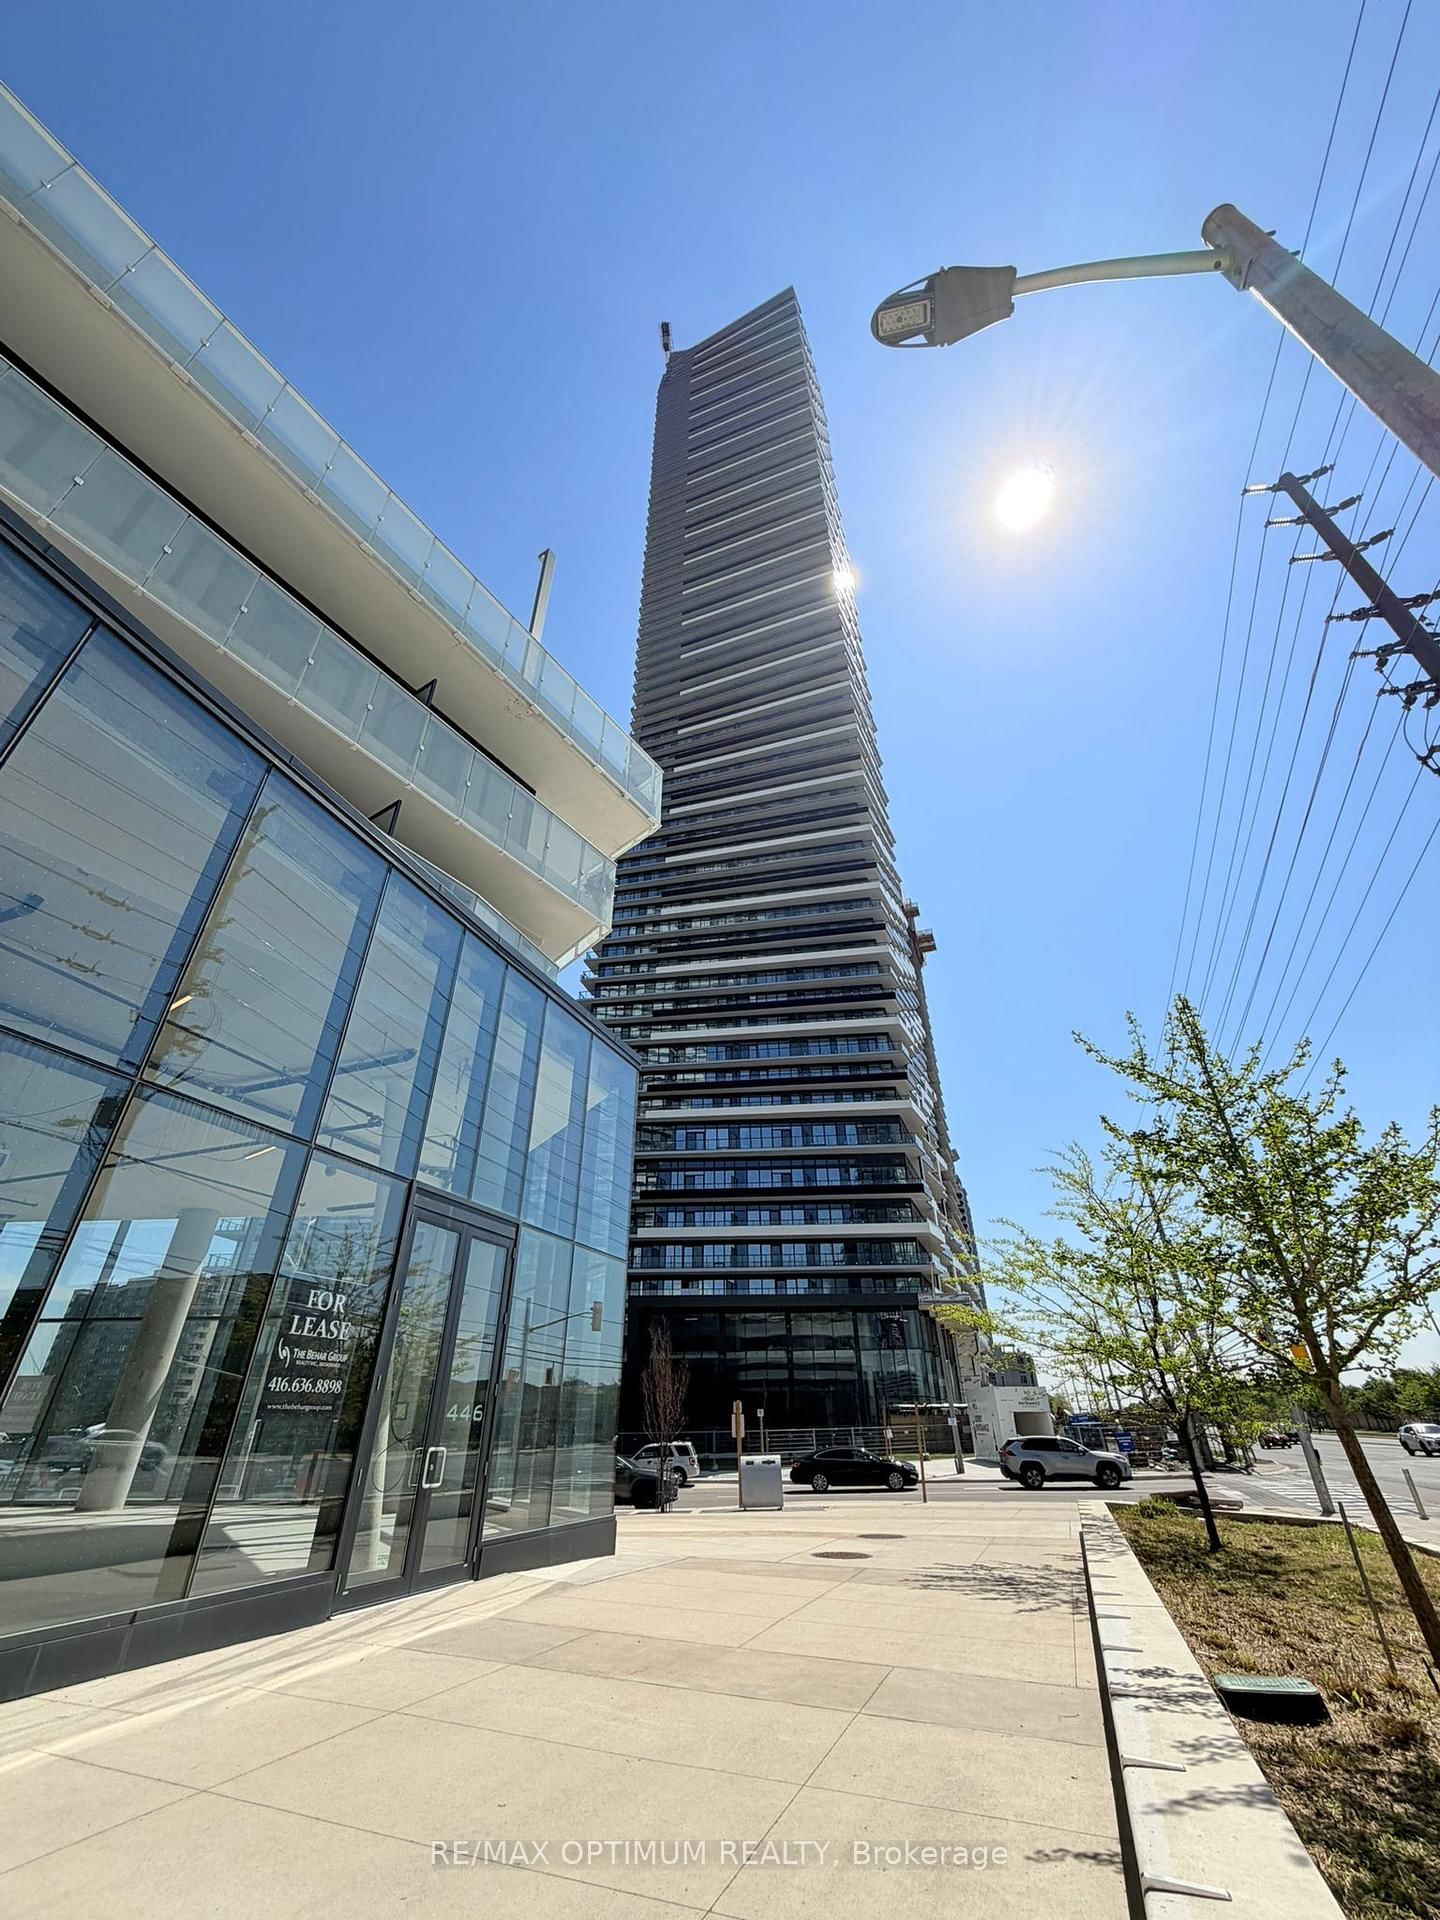
The building
M3
448 Burnhampthrope Road · 62 storeys
Concierge
Listing brokerage · MLS® W13756798Re/max Optimum RealtyData last updated Sep 9, 2026 12:33 pm.
Similar rentals nearby.


Want to see it in person?
Tell us when suits you and our team will set up a private viewing.
