

For lease · Condo Apartment
4208 Dundas Street W #610.
Edenbridge-Humber Valley, Toronto, ON M8X 0B1
See the building at 4208 Dundas Street WAt a glance
About this rental
Welcome To Kingsway By The River. Nestled Between The Esteemed Kingsway and Lambton Communities. Humber River Trails At Your Door Step While Only A 15 Minute Drive From Downtown Toronto! Smooth 9' Ceilings And An Extra Large Terrace With Sunny West Exposure. Only Unit Which Offers a Gas Line for BBQ in the Whole Building. Interior Designed Exclusively By Byron Patton. Wall to Wall High Performance Wide Plank Laminate Flooring with Sleep Modern Kitchen Design With Butcher Countertop Island. Den Can Be Used As a Second Bedroom. Two Full Washrooms Add Value for a Family of 4
Suite details
Click the + to read more.
The suiteproperty type, style, size, exposure
- Property type
- Condo Apartment
- Style
- Apartment
- Size
- 600–699 sq ft
- Exposure
- West
- Heating
- Forced Air
- Cooling
- Central Air
- Basement
- None
- Possession
- Immediate
Parking and storageparking, garage, locker
- Parking
- 1
- Garage
- Underground
- Locker
- Ensuite+Exclusive
Building and rulesstoreys in building, pets
- Storeys in building
- 6
- Pets
- No
Leaselease terms, furnished
- Lease terms
- 12 Months
- Furnished
- No
Rooms5 rooms with sizes
| Room | Level | Size | Features |
|---|---|---|---|
| Den | Main | 2.54 × 2.25 m | laminate · separate room |
| Bedroom | Main | 4.37 × 2.74 m | laminate · closet · 3 pc ensuite |
| Living Room | Main | 3.28 × 2.95 m | laminate · west view · w/o to terrace |
| Dining Room | Main | 3.66 × 2.98 m | laminate · combined w/kitchen · overlooks living |
| Kitchen | Main | 3.66 × 2.98 m | laminate · quartz counter · combined w/dining |
What is includedAppliances and fixtures
Den can be used as a second Bedroom or Office. Amenities Include: Fitness Centre, Formal Dining Room with Kitchen, Multi-purpose Lounge and Sitting Room with Bar. Outdoor Amenity Terrace with BBQ, Party Room and Lounge, Visitor Parking and Bike Parking.
Building amenitiesbbqs allowed, bike storage, elevator
Maintenance fee includes: Parking
What you’ll need to apply
Good units lease quickly, so it helps to have your package ready before the viewing. Most landlords ask for:
Want a stronger application?
Our team can review your package and present your offer to the landlord.
How this rent compares
Members15 suites leased at 4208 Dundas Street W in the last 12 months.
Leasing activity in the building
Number of suites leased each quarter.
See what suites here leased for
A free account shows leased rents nearby, full history and alerts for rentals like this.
Create a free accountAlready a member? Sign in
Lease and listing history
Past leases at this address are for members
A free account shows past rents and dates, sold prices in this building, and alerts when similar homes list.
The building and the area
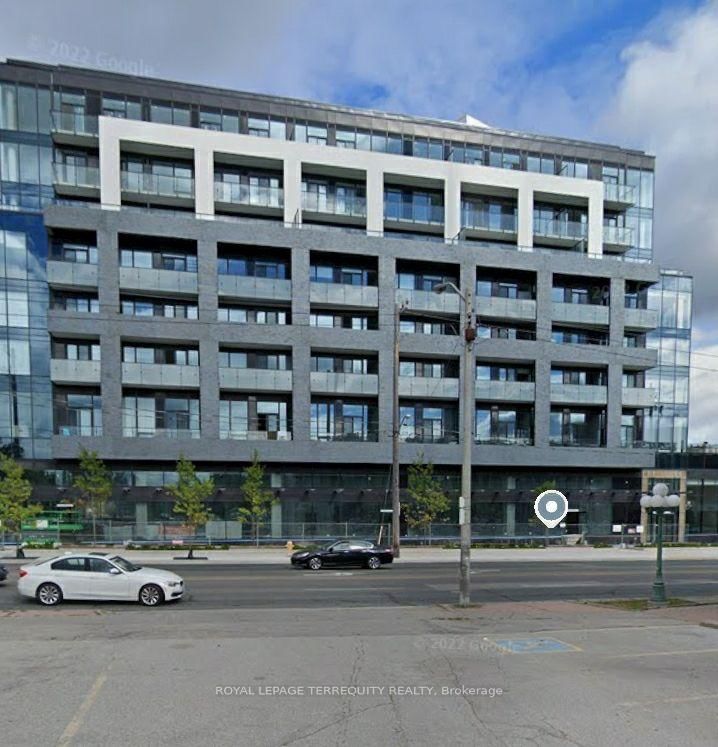
The building
4208 Dundas Street W
4208 Dundas Street W · 4 storeys
Gym · Party Room/Meeting Room · Concierge · BBQs Allowed
Listing brokerage · MLS® W13762728Royal Lepage Terrequity RealtyData last updated Oct 20, 2026 3:25 pm.
Similar rentals nearby.


Want to see it in person?
Tell us when suits you and our team will set up a private viewing.
