

For sale · Condo Apartment
17 Michael Power Place #509.
Islington-City Centre West, Toronto, ON M9A 5G5
In Port Royal Place, 17 Michael Power PlaceBuyer's market
Condo market in Islington-City Centre West. New listings are outpacing sales, so buyers have more choice and room to negotiate. Homes here sell in about 38 days. Market data
Sales-to-new-listings ratio, last 3 months: 38%
Months of supply: 5.2
What it means
- Buyer's market in Islington-City Centre West: condos take about 38 days to sell.
- About 5.2 months of condos for sale in Islington-City Centre West at the current pace of sales.
At a glance
About this home
Luxury Living Beyond the Box in the Sky! Stop settling for cookie-cutter units and step into a residence that truly feels like home. This boutique-style condo has been meticulously renovated with designer finishes and an open-concept flow. The heart of the home is a chef-inspired kitchen featuring Carrera marble countertops & backsplash, a generous island with seating, and premium newer appliances. Every detail of this home has been elevated: from the warmth of herringbone wood floors throughout to custom-built library shelving in the den and custom closet doors. Stylish new dining and den light fixtures. Retreat to a spa-like bathroom featuring tumbled marble flooring and a stylish floating vanity. Enjoy sunset cocktails or morning cappuccinos on your large private balcony with unobstructed west views over the park and neighbourhood. This wonderful condo is located in an elegant and secure building with a 24-hour security gatehouse and in suite security system, fully equipped modern fitness room with premium commercial cardio and strength training equipment, renovated party room, library, 2 resident BBQs, and new secure courier/package lockers. Condo includes newly installed fan coil unit with warranty. Located just minutes to Islington subway station, lots of restaurants, shops, schools and a quick drive to HWY 427 or the Gardiner expressway. This is a rare opportunity for the discerning buyer. A true must-see. Welcome Home!
Suite details
Click the + to read more.
The suiteproperty type, style, size, exposure
- Property type
- Condo Apartment
- Style
- Apartment
- Size
- 600–699 sq ft
- Exposure
- West
- Heating
- Fan Coil
- Cooling
- Central Air
- Basement
- None
- Possession
- 30/60 tba
Parking and storageparking, garage, locker
- Parking
- 1
- Garage
- Underground
- Locker
- Owned
Fees and taxesmaintenance, property taxes, price per sq ft
- Maintenance
- $851/mo
- Property taxes
- $2,097 (2026)
- Price per sq ft
- $847
Building and rulesstoreys in building, pets
- Storeys in building
- 5
- Pets
- Yes-with Restrictions
Rooms6 rooms with sizes
| Room | Level | Size | Features |
|---|---|---|---|
| Living Room | Flat | 3.19 × 3.42 m | hardwood floor · w/o to balcony · combined w/dining |
| Primary Bedroom | Flat | 2.88 × 4.47 m | hardwood floor · double closet · w/o to balcony |
| Kitchen | Flat | 3.68 × 3.54 m | stainless steel appl · centre island · marble counter |
| Foyer | Flat | double closet · hardwood floor | |
| Den | Flat | 2.6 × 2.64 m | hardwood floor · b/i bookcase · open concept |
| Dining Room | Flat | 4.82 × 1.99 m | combined w/living · hardwood floor · open concept |
What is includedAppliances and fixtures
Stainless steel fridge, stainless steel stove (2024) microwave (2024) new dishwasher (2026), stacked washer, dryer, electric light fixtures (window coverings as is) Custom Bookshelves/Cabinet in Den and Custom Closet Exterior Doors in Entrance and Bedroom, balcony wall-to-wall custom planters, Fan Coil Unit Replacement 2025, Custom headboard in Primary,
Building amenitiescommunity bbq, gym, exercise room
Maintenance fee includes: Heat, Hydro, Water, Parking
What it could cost each month
— a month, estimated
With 20% down. Includes property tax and maintenance. Estimate only.
Change the numbersHide the calculator
- Mortgage—
- Mortgage insurance (added to loan)—
- Maintenance—
- Property tax—
Down payment —. Estimate only, using Canadian semi-annual compounding; your lender's numbers will differ.
How this price compares
Members9 suites sold at Port Royal Place in the last two years.
Sales activity in the building
Number of suites sold each quarter.
See what suites here sold for
A free account shows sold prices, full history and alerts for this building.
Create a free accountAlready a member? Sign in
Own a suite at Port Royal Place?
See what yours could sell for, based on recent sales in the building.
See what every suite in Port Royal Place sold for
Sold prices, price history and how this price compares are free with an account. It takes a minute, and you can save homes and get alerts too.
Sale and listing history
Past sales at this address are for members
A free account shows past sale prices and dates, sold prices in this building, and alerts when similar homes list.
The building and the area
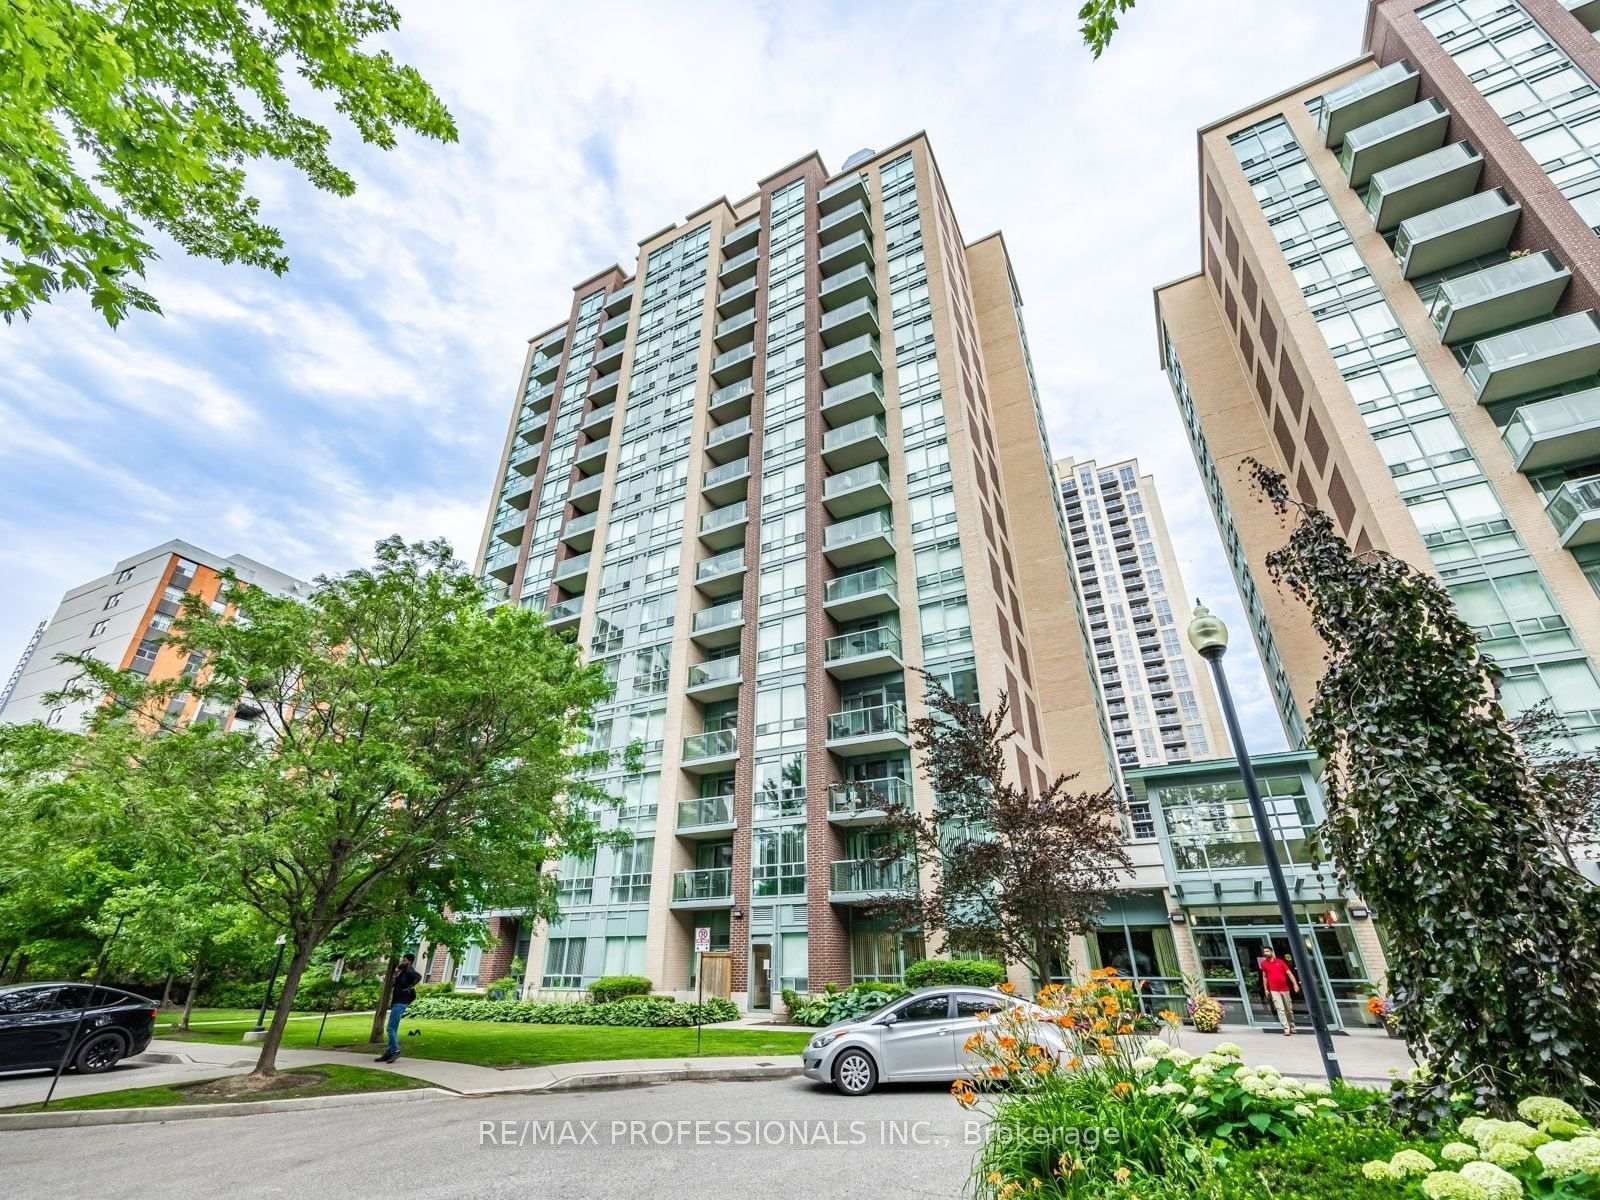
The building
Port Royal Place
17 Michael Power Place · 7 storeys
Gym · Party Room/Meeting Room · Visitor Parking · Exercise Room
Listing brokerage · MLS® W13764712Royal Lepage Real Estate Services Ltd.Data last updated Oct 2, 2026 5:34 pm.
Similar homes nearby.


Want to see it in person?
Tell us when suits you and our team will set up a private showing.
