

For sale · Condo Townhouse
6 Bicknell Avenue #1.
Keelesdale-Eglinton West, Toronto, ON M6M 0B4
See the building at 6 Bicknell AvenueBuyer's market
Condo market in Keelesdale-Eglinton West. New listings are outpacing sales, so buyers have more choice and room to negotiate. Homes here sell in about 22 days. Market data
Sales-to-new-listings ratio, last 3 months: 29%
Months of supply: 4.8
What it means
- Buyer's market in Keelesdale-Eglinton West: condos take about 22 days to sell.
- About 4.8 months of condos for sale in Keelesdale-Eglinton West at the current pace of sales.
At a glance
About this home
Experience the privacy of an end-unit townhome with the convenience of urban condo living! This spacious 769 sq. ft. two-bedroom townhome flooded with natural lighting at 'The Loop' stands out from the rest!' With its unique, elevated entrance and a private front porch perfect for your morning coffee, an evening bistro and pet owners wanting to skip busy corridors or elevator times. A meticulously maintained 2-bedroom corner townhome offering a level of privacy, space, and comfort rarely found at this price point. Tucked away on a clean peaceful street, you enjoy the peace of having only one shared wall, a rare find that offers a quieter, 'house-like' experience. Enjoy a functional, wide floor plan with 9-ft ceilings and zero wasted space. Stylish granite countertops, modern backsplash, stainless steel appliances, lights on dimmable switches, upgraded extended cabinetry to the ceiling, pot lights throughout and a pristine and spacious bathroom with a custom installed shower pot light for a bright spa-like feel. It includes a designated resident parking spot, ample visitor parking, and a peaceful common courtyard with a pergola. Located in the heart of the Keelesdale-Eglinton West community, you are a short 10-minute walk to the Eglinton Crosstown LRT, one stop away from the Weston UP Express that takes you directly downtown or to the airport and steps away from local transit with direct access to the Bloor line. Don't settle for a cramped interior unit , get the square footage and privacy you deserve!
Suite details
Click the + to read more.
The suiteproperty type, style, size, exposure
- Property type
- Condo Townhouse
- Style
- Stacked Townhouse
- Size
- 700–799 sq ft
- Exposure
- North East
- Heating
- Forced Air
- Cooling
- Central Air
- Basement
- None
- Year built
- 6-10
- Possession
- September 1, 2026
Parking and storageparking, garage, locker
- Parking
- 1
- Garage
- None
- Locker
- None
Fees and taxesmaintenance, property taxes, price per sq ft
- Maintenance
- $404/mo
- Property taxes
- $2,375 (2025)
- Price per sq ft
- $732
Building and rulesstoreys in building, pets
- Storeys in building
- 1
- Pets
- Yes-with Restrictions
Rooms4 rooms with sizes
| Room | Level | Size | Features |
|---|---|---|---|
| Kitchen | Main | 2.74 × 3.05 m | |
| Primary Bedroom | Main | 3.05 × 2.9 m | |
| Living Room | Main | 3.66 × 3.05 m | |
| Bedroom 2 | Main | 3.11 × 2.99 m |
What is includedAppliances and fixtures
S/S Appliances, washer, dryer, all light fixtures, window coverings
Building amenitiesMaintenance fee inclusions
Maintenance fee includes: Water, Parking
What it could cost each month
— a month, estimated
With 20% down. Includes property tax and maintenance. Estimate only.
Change the numbersHide the calculator
- Mortgage—
- Mortgage insurance (added to loan)—
- Maintenance—
- Property tax—
Down payment —. Estimate only, using Canadian semi-annual compounding; your lender's numbers will differ.
How this price compares
Members2 suites sold at 6 Bicknell Avenue in the last two years.
Sales activity in the building
Number of suites sold each quarter.
See what suites here sold for
A free account shows sold prices, full history and alerts for this building.
Create a free accountAlready a member? Sign in
Own a suite at 6 Bicknell Avenue?
See what yours could sell for, based on recent sales in the building.
See what every suite in 6 Bicknell Avenue sold for
Sold prices, price history and how this price compares are free with an account. It takes a minute, and you can save homes and get alerts too.
Sale and listing history
Past sales at this address are for members
A free account shows past sale prices and dates, sold prices in this building, and alerts when similar homes list.
The building and the area
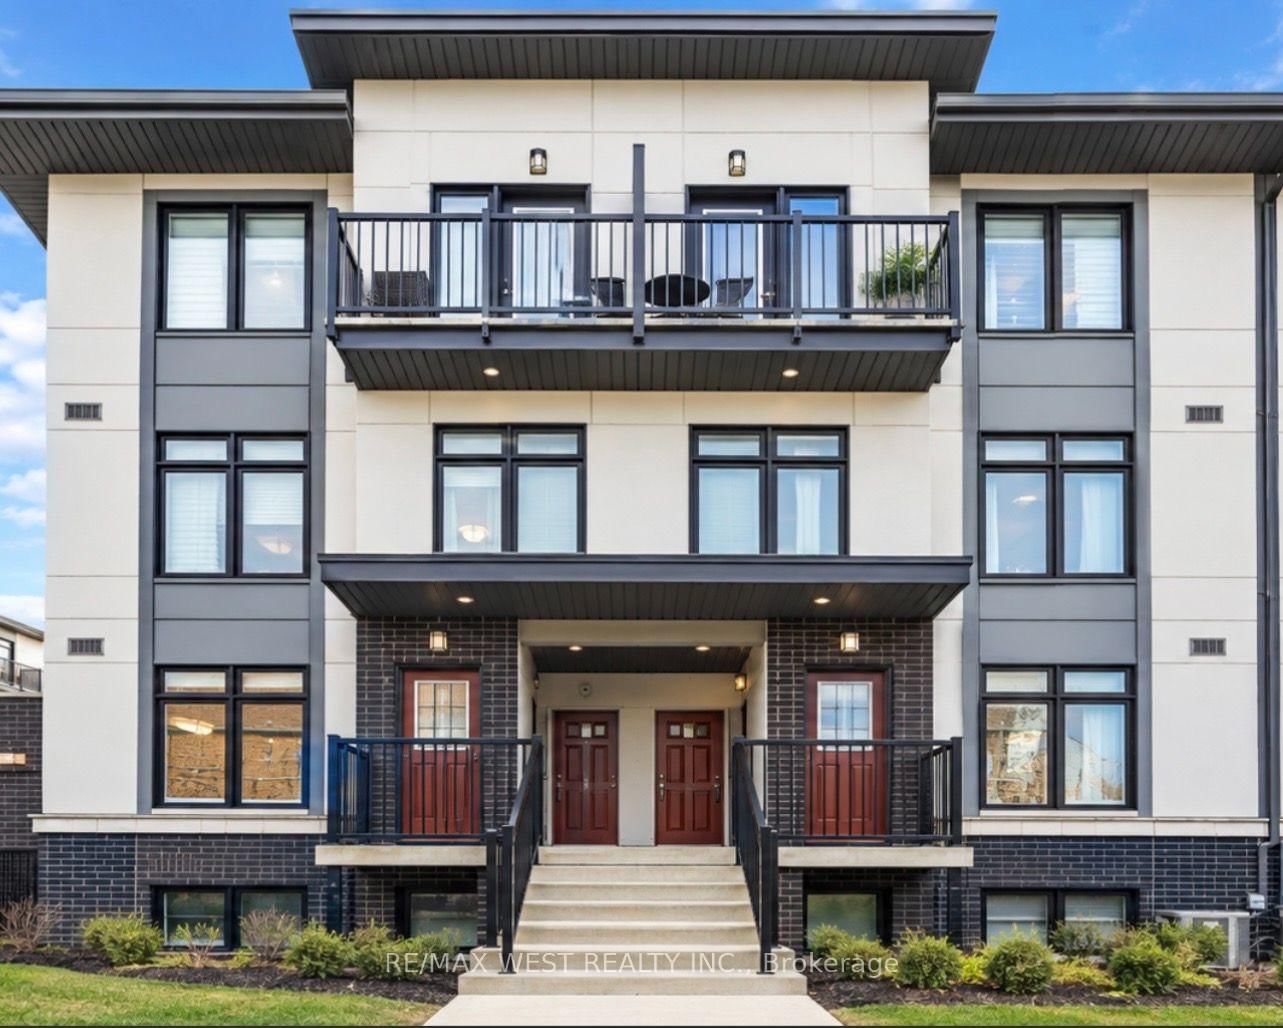
The building
6 Bicknell Avenue
6 Bicknell Avenue · 2 storeys
Listing brokerage · MLS® W13764810Re/max West Realty Inc.Data last updated Sep 10, 2026 1:12 pm.
Similar homes nearby.


Want to see it in person?
Tell us when suits you and our team will set up a private showing.
