

For sale · Condo Townhouse
40 Ed Clark Gardens #2.
Weston-Pellam Park, Toronto, ON M6N 0B5
In Reunion Crossing, 40 Ed Clark GardensAt a glance
About this home
Welcome To Reunion Crossing Urban Towns At Old Weston Rd And St Clair Ave W. Spacious And Recently Renovated Three Bedroom Stacked Corner Townhouse. Modern Open Concept Kitchen With Stainless Steel Appliances, Combined With Bright Living Room And Dining Room! Bonus Large Terrace With Gas Hook-up for BBQ and Entertaining! A+ Location Connecting Trendy Neighbourhoods: The Junction, The Stockyards And Corso Italia. Family Friendly Neighbourhood. Public Transit At St. Clair And Walking Distance To Endless Shopping, Dining, Parks and Recreation!
Suite details
Click the + to read more.
The suiteproperty type, style, size, exposure
- Property type
- Condo Townhouse
- Style
- Stacked Townhouse
- Size
- 1,200–1,399 sq ft
- Exposure
- South West
- Heating
- Forced Air
- Cooling
- Central Air
- Basement
- None
- Year built
- 0-5
- Possession
- Immed/TBA
Parking and storageparking, garage, locker
- Parking
- 1
- Garage
- Underground
- Locker
- None
Fees and taxesmaintenance, property taxes, price per sq ft
- Maintenance
- $570/mo
- Property taxes
- $5,302 (2026)
- Price per sq ft
- $653
Building and rulesstoreys in building, pets
- Storeys in building
- 1
- Pets
- Yes-with Restrictions
Rooms7 rooms with sizes
| Room | Level | Size | Features |
|---|---|---|---|
| Living Room | Main | 5.4 × 6.1 m | open concept · combined w/dining |
| Dining Room | Main | 5.4 × 6.1 m | open concept · combined w/kitchen |
| Foyer | Flat | ||
| Primary Bedroom | Second | 3.81 × 2.83 m | closet · laminate |
| Kitchen | Main | 3.5 × 1.55 m | breakfast bar · stainless steel appl |
| Bedroom 3 | Second | 2.56 × 2.77 m | closet · laminate |
| Bedroom 2 | Second | 2.56 × 2.77 m | closet · laminate |
What is includedAppliances and fixtures
Fridge, Stove, Microwave And Hood Fan, Dishwasher, Stacked Washer/Dryer.
Building amenitiesbbqs allowed, gym, game room
Maintenance fee includes: Parking
What it could cost each month
— a month, estimated
With 20% down. Includes property tax and maintenance. Estimate only.
Change the numbersHide the calculator
- Mortgage—
- Mortgage insurance (added to loan)—
- Maintenance—
- Property tax—
Down payment —. Estimate only, using Canadian semi-annual compounding; your lender's numbers will differ.
Sale and listing history
Past sales at this address are for members
A free account shows past sale prices and dates, sold prices in this building, and alerts when similar homes list.
The building and the area
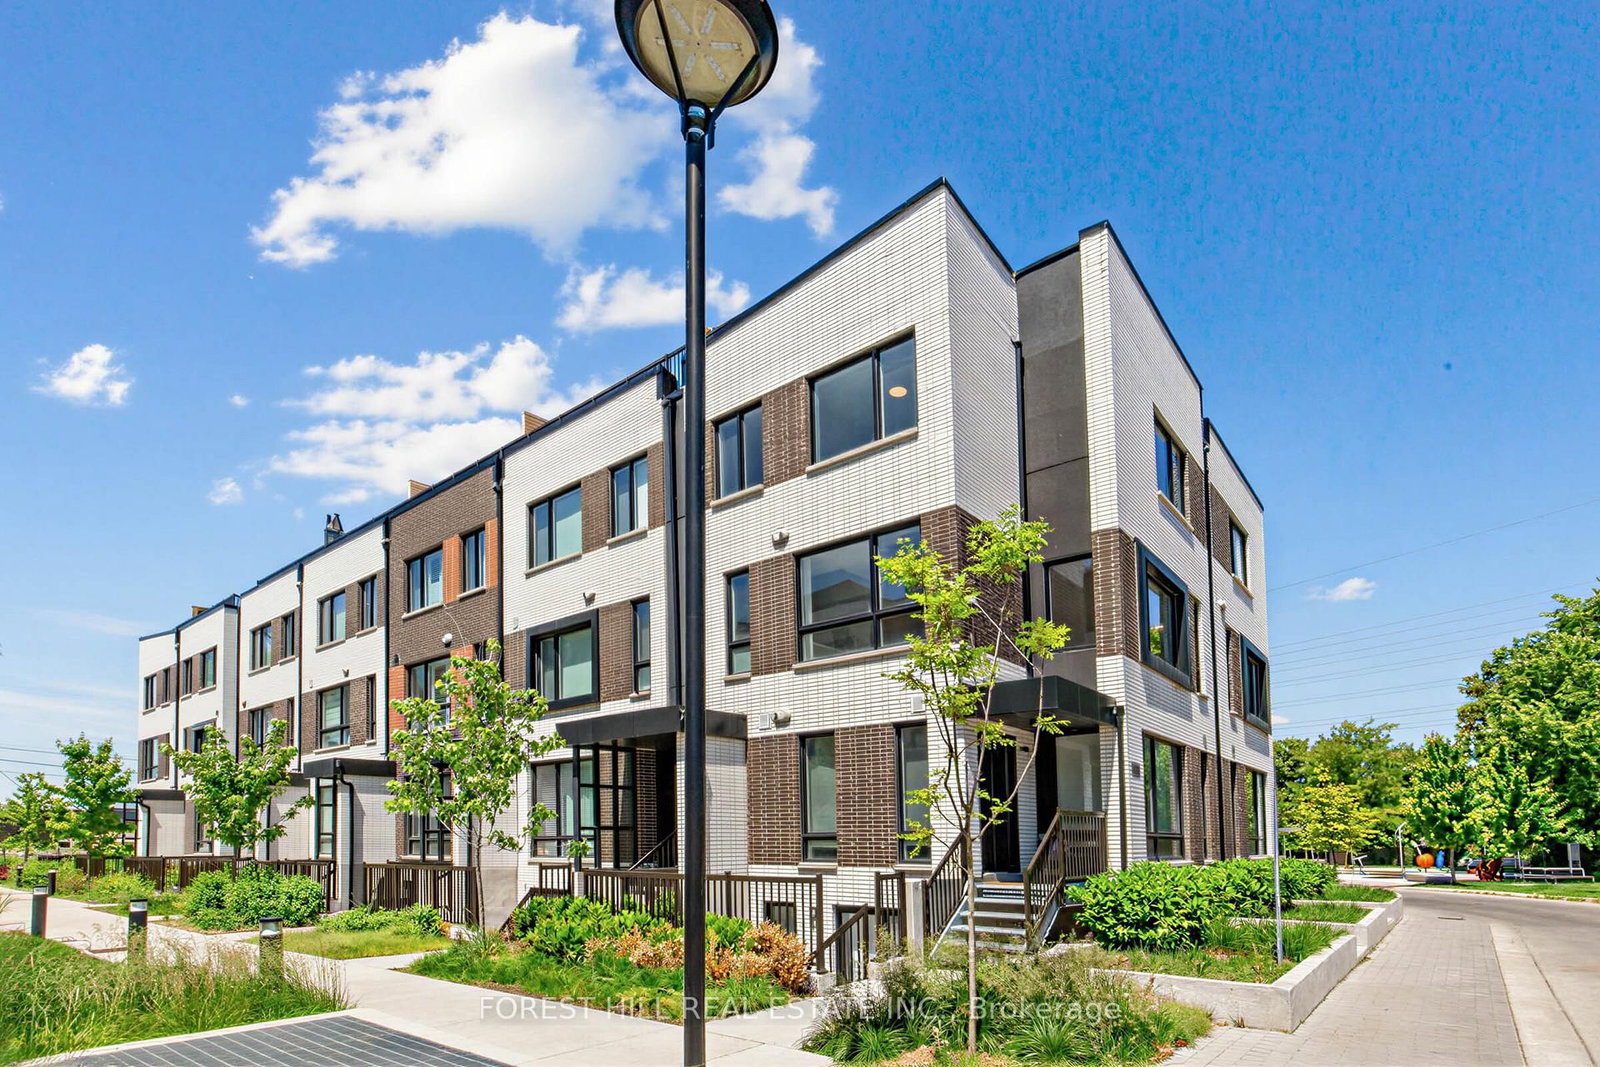
The building
Reunion Crossing
40 Ed Clark Gardens
BBQs Allowed · Gym · Game Room · Party Room/Meeting Room
Listing brokerage · MLS® W13764840Forest Hill Real Estate Inc.Data last updated Sep 10, 2026 1:15 pm.
Want to see it in person?
Tell us when suits you and our team will set up a private showing.
