

For sale · Condo Townhouse
58 Silver Shadow Path.
Markland Wood, Toronto, ON M9C 4Y2
See the building at 58 Silver Shadow PathBalanced market
Condo market in Markland Wood. Sales and new listings are roughly in step, so neither side has a clear edge. Homes here sell in about 47 days. Market data
Sales-to-new-listings ratio, last 3 months: 46%
Months of supply: 5.5
What it means
- Balanced market in Markland Wood: condos take about 47 days to sell.
- About 5.5 months of condos for sale in Markland Wood at the current pace of sales.
At a glance
About this home
Welcome to Markland Wood and this exceptionally spacious 4-bedroom condo townhome with each level spanning a full floor, not a split-level layout, this home offers the generous proportions, storage and flexibility that can be hard to find in townhome living.Freshly painted and thoughtfully updated, the home features new flooring on the main and second levels, plantation shutters, pot lights. The renovated kitchen with quartz countertops provides a stylish and functional hub for everyday living, while the renovated main bathroom and powder room add to the move-in-ready appeal.Upstairs, four well-sized bedrooms provide plenty of flexibility for family, guests or home office space. Downstairs, the finished lower level extends the living space even further and features a walkout to a private stone patio and fenced backyard-a great spot for relaxing, entertaining or enjoying the outdoors.Complete with an attached garage plus driveway parking, this is an opportunity to enjoy the space and feel of a traditional home with the convenience of condo townhome living in sought-after Markland Wood. One bus to the subway, quick access to HWYs, walk to near-by amenities including Centennial Park!
Suite details
Click the + to read more.
The suiteproperty type, style, size, exposure
- Property type
- Condo Townhouse
- Style
- 2-Storey
- Size
- 2,250–2,499 sq ft
- Exposure
- East
- Heating
- Forced Air
- Cooling
- Central Air
- Basement
- Walk-Out
- Possession
- Tba
Parking and storageparking, garage, locker
- Parking
- 2
- Garage
- Built-In
- Locker
- Ensuite
Fees and taxesmaintenance, property taxes, price per sq ft
- Maintenance
- $706/mo
- Property taxes
- $4,120 (2026)
- Price per sq ft
- $391
Building and rulesstoreys in building, pets
- Storeys in building
- 1
- Pets
- Yes-with Restrictions
Rooms8 rooms with sizes
| Room | Level | Size | Features |
|---|---|---|---|
| Family Room | Lower | 6 × 3.38 m | W/O To Patio |
| Bedroom 3 | Second | 3.07 × 2.87 m | Double Closet |
| Bedroom 2 | Second | 3.69 × 3.07 m | Double Closet |
| Primary Bedroom | Second | 4.61 × 3.05 m | Double Closet |
| Dining Room | Main | 3.38 × 3.05 m | combined w/living · pot lights |
| Living Room | Main | 6.03 × 3.69 m | combined w/living · pot lights |
| Kitchen | Main | 4.33 × 2.77 m | stainless steel appl · quartz counter · custom backsplash |
| Bedroom 4 | Second | 3.07 × 2.87 m | Double Closet |
What is includedAppliances and fixtures
Fridge, Stove, Microwave, Dishwasher, Washer & Dryer, Garage Door Opener & Remote, All Electric Light Fixtures, All Window Coverings
Building amenitiesMaintenance fee inclusions
Maintenance fee includes: Water, Cable, Parking
What it could cost each month
— a month, estimated
With 20% down. Includes property tax and maintenance. Estimate only.
Change the numbersHide the calculator
- Mortgage—
- Mortgage insurance (added to loan)—
- Maintenance—
- Property tax—
Down payment —. Estimate only, using Canadian semi-annual compounding; your lender's numbers will differ.
Sale and listing history
Past sales at this address are for members
A free account shows past sale prices and dates, sold prices in this building, and alerts when similar homes list.
The building and the area
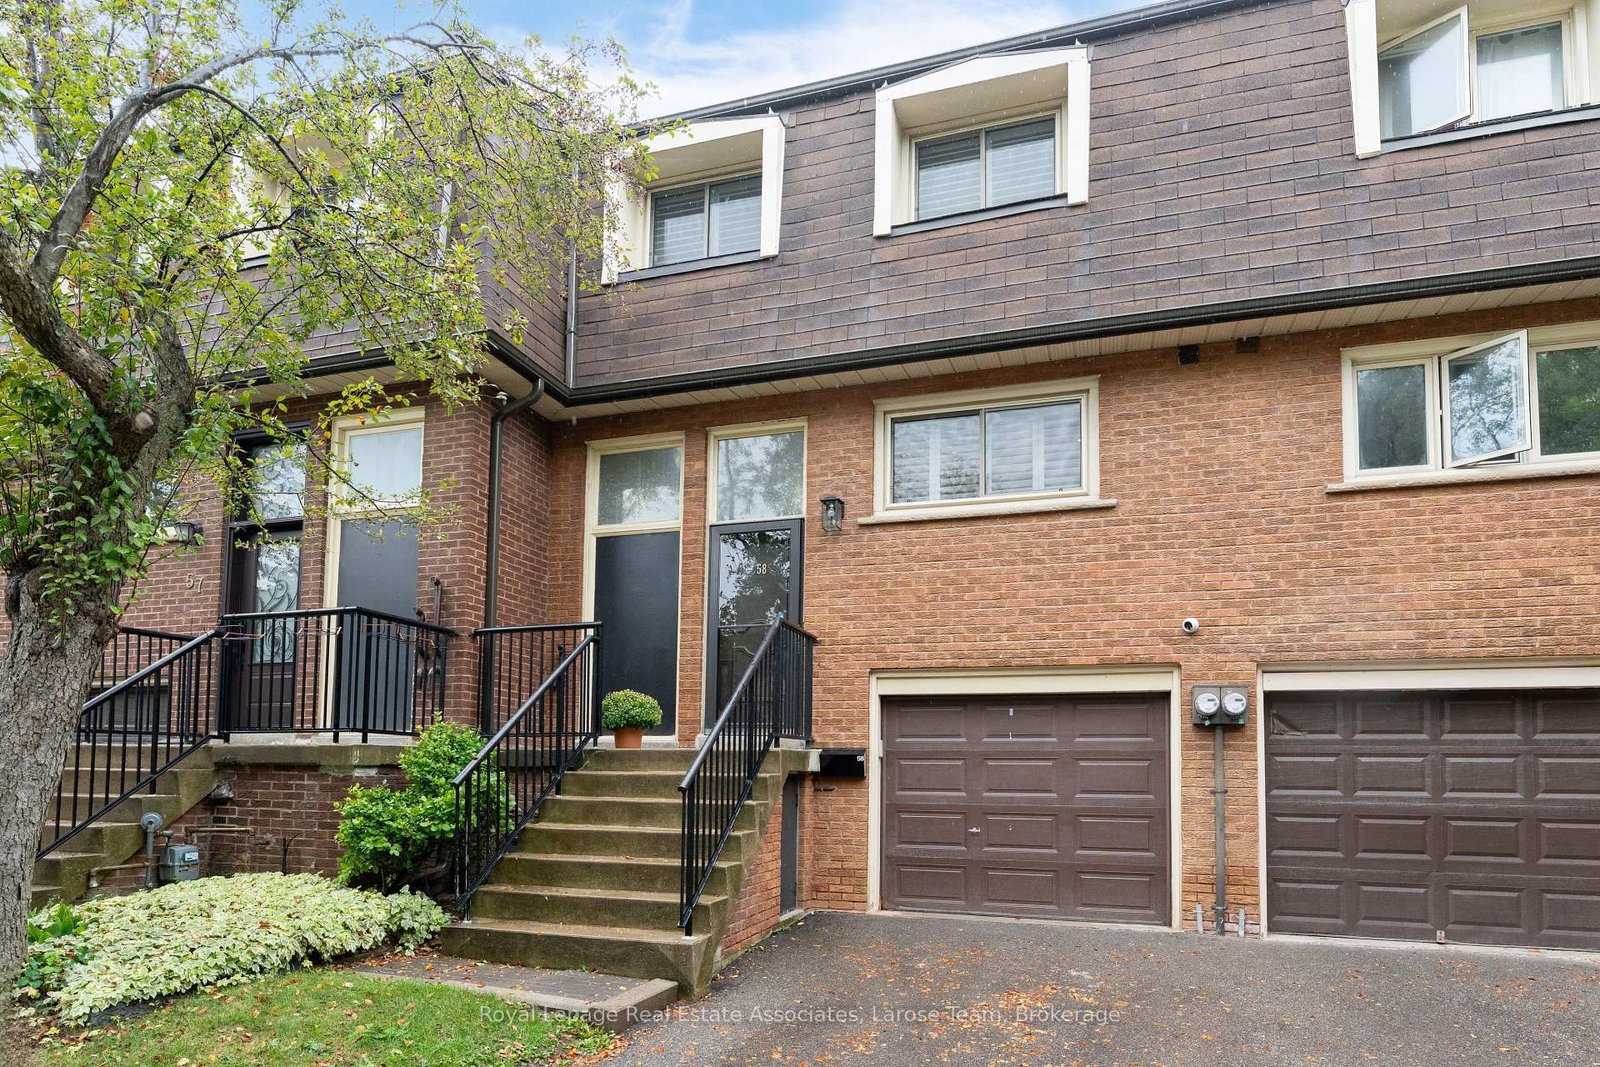
The building
58 Silver Shadow Path
58 Silver Shadow Path
Listing brokerage · MLS® W13766306Royal Lepage Real Estate Associates, Larose TeamData last updated Oct 8, 2026 3:08 pm.
Similar homes nearby.

Want to see it in person?
Tell us when suits you and our team will set up a private showing.
