

For sale · Condo Apartment
600 Rexdale Boulevard #403.
West Humber-Clairville, Toronto, ON M9W 6T4
In Riverpark Residences, 600 Rexdale BoulevardBuyer's market
Condo market in West Humber-Clairville. New listings are outpacing sales, so buyers have more choice and room to negotiate. Homes here sell in about 54 days. Market data
Sales-to-new-listings ratio, last 3 months: 32%
Months of supply: 8.4
What it means
- Buyer's market in West Humber-Clairville: condos take about 54 days to sell.
- About 8.4 months of condos for sale in West Humber-Clairville at the current pace of sales.
At a glance
About this home
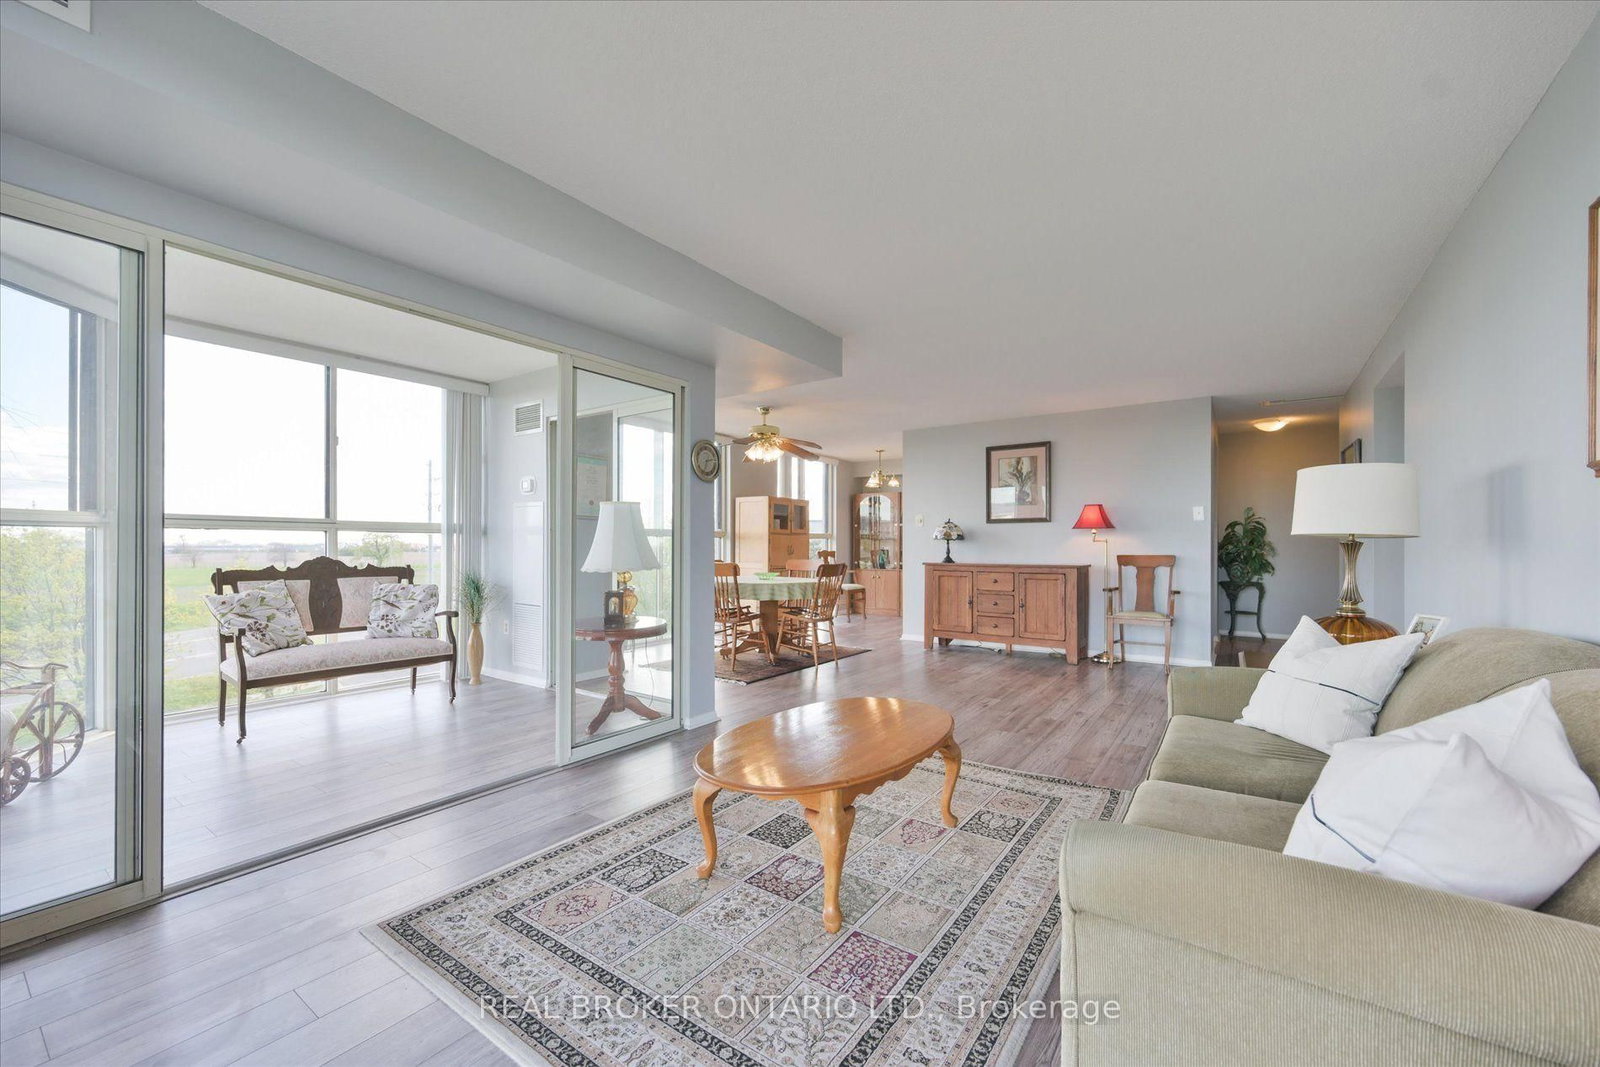
Two bedrooms, two bathrooms, 1,194 square feet, two underground parking spots and a storage locker: this Riverpark Residences suite at 600 Rexdale Blvd combines space and practical value that's become genuinely hard to find in Etobicoke's condo market.The scale is apparent from the moment you step inside. Both bedrooms are generously sized, with enough room for full bedroom sets rather than a scaled-down "condo bed." Large windows run across the main living areas, pulling in natural light and keeping the suite feeling open through every season. The primary bedroom includes a walk-in closet, a detail that adds real day-to-day storage most units this size don't offer. The den, fitted with a new fan coil unit in 2021, works equally well as a home office, a reading room or a guest space, depending on what the next owner needs from it. In the kitchen, stainless steel appliances include a new dishwasher along with a recently updated fridge and stove.The building's amenity package is a full one: a gym, sauna, outdoor pool, tennis court, car wash, visitor parking and on-site security. Together, they make weekday evenings and summer weekends noticeably easier.The location works well for commuters and for anyone who wants quick highway access. Highways 401, 427 and 407 are all minutes away, TTC express buses stop nearby, and Etobicoke North GO Station offers a direct connection to Union Station. Pearson International Airport is a short drive from the building. For downtime, the Humber River Valley and Humber Arboretum sit close by, with 250 acres of trails and botanical gardens offering a real escape without leaving the city.Two underground parking spots and a private storage locker round out a suite built for buyers who want space, flexibility and a genuinely convenient location, all in one place.
Suite details
Click the + to read more.
The suiteproperty type, style, size, exposure
- Property type
- Condo Apartment
- Style
- 1 Storey/Apt
- Size
- 1,000–1,199 sq ft
- Exposure
- South East
- Heating
- Forced Air
- Cooling
- Central Air
- Basement
- None
- Year built
- 31-50
- Possession
- October 8, 2026
Parking and storageparking, garage, locker
- Parking
- 2
- Garage
- Underground
- Locker
- Exclusive
Fees and taxesmaintenance, property taxes, price per sq ft
- Maintenance
- $1,366/mo
- Property taxes
- $1,704 (2025)
- Price per sq ft
- $364
Building and rulesstoreys in building, pets
- Storeys in building
- 4
- Pets
- Yes-with Restrictions
Rooms6 rooms with sizes
| Room | Level | Size | Features |
|---|---|---|---|
| Living Room | Flat | 7.1 × 3.42 m | open concept · laminate · large window |
| Dining Room | Flat | 3.72 × 2.46 m | laminate · large window · open concept |
| Primary Bedroom | Flat | 6.24 × 2.99 m | laminate · walk-in closet(s) · ensuite bath |
| Bedroom 2 | Flat | 5.14 × 2.54 m | large window · large closet · laminate |
| Kitchen | Flat | 4.73 × 2.39 m | stainless steel appl · ceramic floor · pass through |
| Den | Flat | 3.24 × 2.31 m | separate room · laminate · window floor to ceiling |
What is includedAppliances and fixtures
All existing appliances + microwave (as is), electric light fixtures, and window coverings.
Building amenitiesMaintenance fee inclusions
Maintenance fee includes: Heat, Water, Parking
What it could cost each month
— a month, estimated
With 20% down. Includes property tax and maintenance. Estimate only.
Change the numbersHide the calculator
- Mortgage—
- Mortgage insurance (added to loan)—
- Maintenance—
- Property tax—
Down payment —. Estimate only, using Canadian semi-annual compounding; your lender's numbers will differ.
How this price compares
Members7 suites sold at Riverpark Residences in the last two years.
Sales activity in the building
Number of suites sold each quarter.
See what suites here sold for
A free account shows sold prices, full history and alerts for this building.
Create a free accountAlready a member? Sign in
Own a suite at Riverpark Residences?
See what yours could sell for, based on recent sales in the building.
See what every suite in Riverpark Residences sold for
Sold prices, price history and how this price compares are free with an account. It takes a minute, and you can save homes and get alerts too.
Sale and listing history
Past sales at this address are for members
A free account shows past sale prices and dates, sold prices in this building, and alerts when similar homes list.
The building and the area
The building
Riverpark Residences
600 Rexdale Boulevard · 8 storeys
Outdoor Pool · Exercise Room · Recreation Room · Sauna
Listing brokerage · MLS® W13766924Real Broker Ontario Ltd.Data last updated Oct 20, 2026 8:24 pm.
Similar homes nearby.


Want to see it in person?
Tell us when suits you and our team will set up a private showing.
