

For sale · Condo Apartment
30 Shore Breeze Drive #6201.
Mimico, Toronto, ON M8V 0J1
In Eau de Soleil, 30 Shore Breeze DriveBuyer's market
Condo market in Mimico. New listings are outpacing sales, so buyers have more choice and room to negotiate. Homes here sell in about 42 days. Market data
Sales-to-new-listings ratio, last 3 months: 32%
Months of supply: 6.2
What it means
- Buyer's market in Mimico: condos take about 42 days to sell.
- About 6.2 months of condos for sale in Mimico at the current pace of sales.
At a glance
About this home
62 floors up!! Unobstructed skyline views. Sunsets that deserve their own Instagram account. Welcome to waterfront living at Eau Du Soleil, where your everyday feels like a five-star getaway. With soaring 10-foot ceilings and floor-to-ceiling windows, this residence is bright, open and effortlessly cool. The kitchen flows into the living and dining space, making it just as easy to host friends as it is to order in and unwind. The oversized primary bedroom features a generous closet and direct walkout to the expansive balcony-your new favourite spot for morning coffee, sunset cocktails and everything in between. The versatile den works as a home office, guest space or dining area, because your home should fit your life, not the other way around. And the extras? They're next level: a parking space, storage locker, private wine locker, personal humidor AND your own garden plot. Yes, you can grow your own herbs 62 floors above the city. As a Premium Level owner, you'll also have exclusive access to the Sky Lounge, reserved for premium floor residents. Resort-style amenities include a saltwater indoor pool, hot tub, sauna, fitness centre with yoga, Pilates and spin studios, games and theatre rooms, party spaces, outdoor BBQ terraces and 24-hour concierge. Step outside and you're moments from waterfront trails, parks, restaurants, cafés, groceries, TTC and quick QEW access. Whether you're working from home, entertaining, hitting the trails or watching the sun go down with a glass of wine, this is the kind of lifestyle that makes staying in feel like going out. Waterfront living, elevated. WOW! This one is a 10!
Suite details
Click the + to read more.
The suiteproperty type, style, size, exposure
- Property type
- Condo Apartment
- Style
- Apartment
- Size
- 600–699 sq ft
- Exposure
- West
- Heating
- Forced Air
- Cooling
- Central Air
- Basement
- None
- Possession
- Immed 30/60
Parking and storageparking, garage, locker
- Parking
- 1
- Garage
- Underground
- Locker
- Owned
Fees and taxesmaintenance, property taxes, price per sq ft
- Maintenance
- $690/mo
- Property taxes
- $3,544 (2025)
- Price per sq ft
- $893
Building and rulesstoreys in building, pets
- Storeys in building
- 63
- Pets
- Yes-with Restrictions
Rooms6 rooms with sizes
| Room | Level | Size | Features |
|---|---|---|---|
| Primary Bedroom | Main | 3.33 × 2.98 m | w/o to balcony · large closet · window floor to ceiling |
| Den | Main | 3.13 × 2.13 m | open concept · combined w/office |
| Kitchen | Main | 3.17 × 3.13 m | eat-in kitchen · combined w/dining · overlooks living |
| Foyer | Main | 2.93 × 2.57 m | open concept · 4 pc bath · closet |
| Dining Room | Main | 3.17 × 3.13 m | open concept · overlooks living |
| Living Room | Main | 3.78 × 3.13 m | window floor to ceiling · open concept · w/o to balcony |
What is includedAppliances and fixtures
Fridge, Electric Stove with Oven, Dishwasher, Built in Mircrowave with Hood Fan, Clothing Washer & Dryer, All Blinds, All Electrical Light Fixtures, 1 Parking Space, 1 Locker, 1 Wine Locker, 1 Humidor, 1 Garden Plot
Building amenitiesMaintenance fee inclusions
Maintenance fee includes: Heat, Parking
What it could cost each month
— a month, estimated
With 20% down. Includes property tax and maintenance. Estimate only.
Change the numbersHide the calculator
- Mortgage—
- Mortgage insurance (added to loan)—
- Maintenance—
- Property tax—
Down payment —. Estimate only, using Canadian semi-annual compounding; your lender's numbers will differ.
How this price compares
Members43 suites sold at Eau de Soleil in the last two years.
Sales activity in the building
Number of suites sold each quarter.
See what suites here sold for
A free account shows sold prices, full history and alerts for this building.
Create a free accountAlready a member? Sign in
Own a suite at Eau de Soleil?
See what yours could sell for, based on recent sales in the building.
See what every suite in Eau de Soleil sold for
Sold prices, price history and how this price compares are free with an account. It takes a minute, and you can save homes and get alerts too.
Sale and listing history
Past sales at this address are for members
A free account shows past sale prices and dates, sold prices in this building, and alerts when similar homes list.
The building and the area
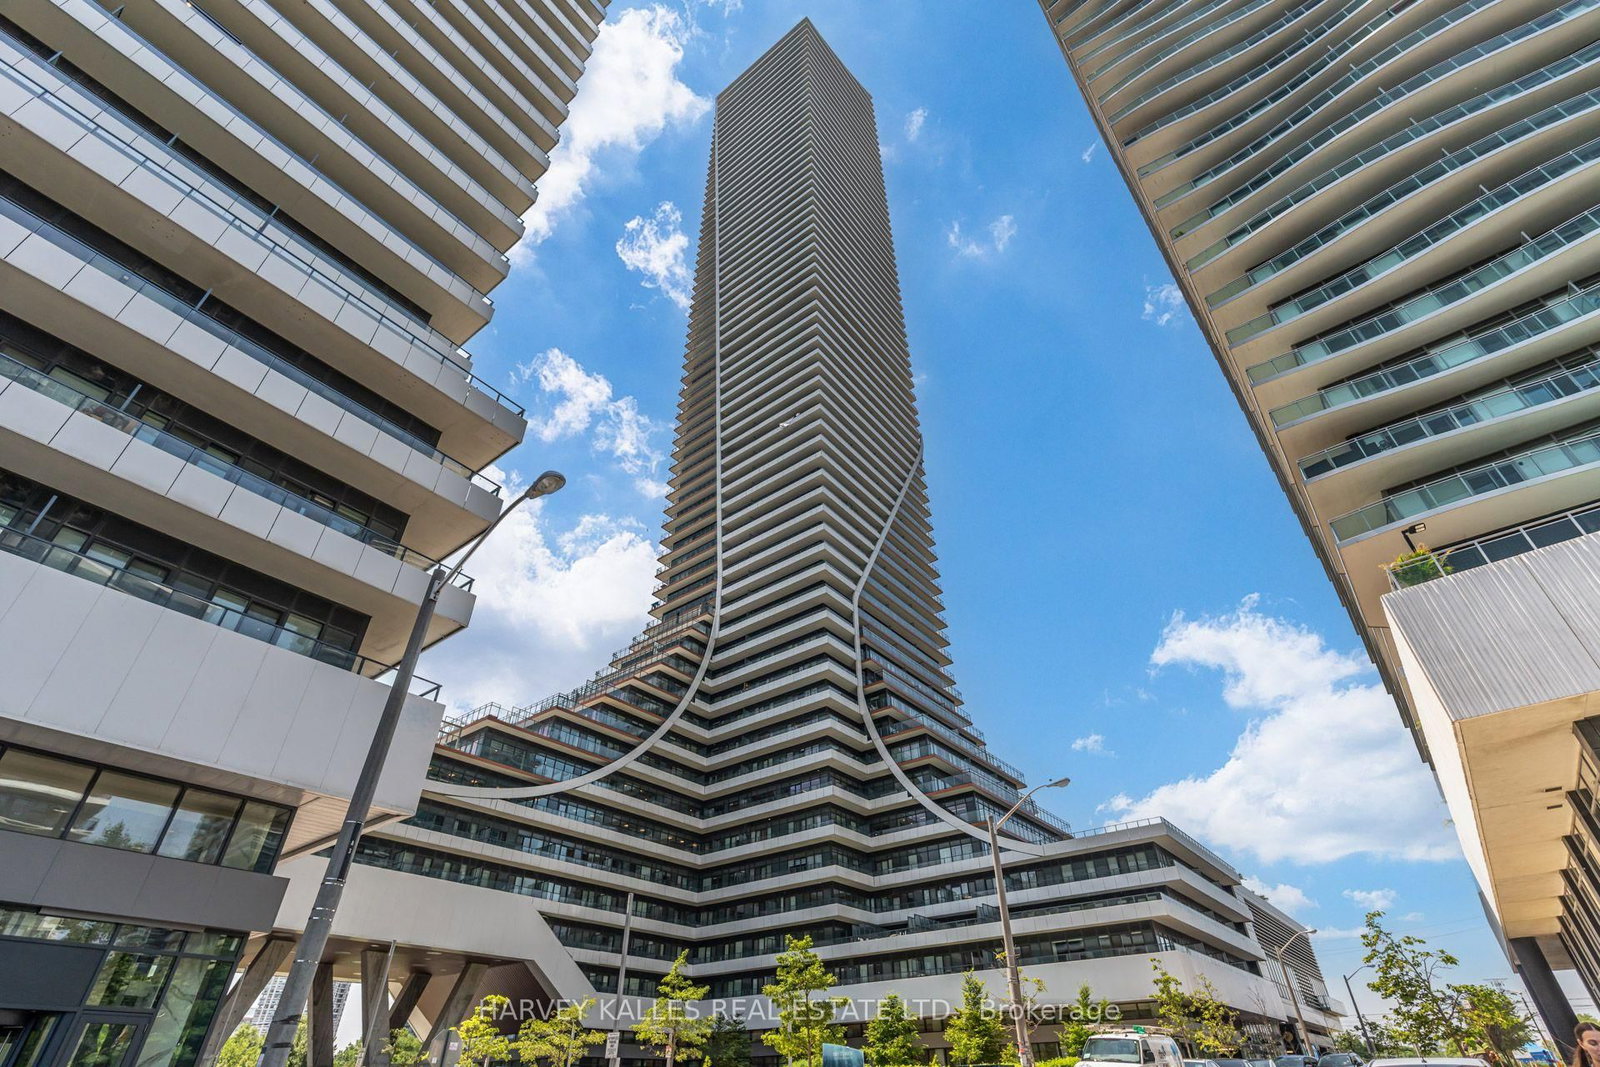
The building
Eau de Soleil
30 Shore Breeze Drive · 3 storeys
Indoor Pool · Gym · Party Room/Meeting Room · Concierge
Listing brokerage · MLS® W13769002The Market Real Estate Inc.Data last updated Sep 28, 2026 5:38 pm.
Similar homes nearby.


Want to see it in person?
Tell us when suits you and our team will set up a private showing.
