

For sale · Condo Townhouse
180 Manitoba Street #3.
Mimico, Toronto, ON M8Y 4G7
See the building at 180 Manitoba StreetBuyer's market
Condo market in Mimico. New listings are outpacing sales, so buyers have more choice and room to negotiate. Homes here sell in about 42 days. Market data
Sales-to-new-listings ratio, last 3 months: 32%
Months of supply: 6.2
What it means
- Buyer's market in Mimico: condos take about 42 days to sell.
- About 6.2 months of condos for sale in Mimico at the current pace of sales.
At a glance
About this home
Welcome to a townhouse that gives you the space and feel of a home with the convenience of condo living. The bright, open concept main floor is anchored by a spacious kitchen with generous counter space, while exceptional storage throughout the home makes it as functional as it is inviting. Upstairs, the primary bedroom connects to an incredible walk in closet that feels more like a private dressing room, with wall to wall custom storage, shelving and drawers. Set in the heart of Mimico, you're a short walk from neighbourhood restaurants, coffee shops and the waterfront at Humber Bay Shores. Mimico GO station is also close by, making the commute downtown incredibly easy, while quick access to the Gardiner gets you across the city without having to navigate local streets. Enjoy the best part of condo townhouse living where virtually everything outside your front door is taken care of for you. Lawn care, snow removal, window cleaning and underground parking maintenance are all handled, giving you the benefits of a house without the usual upkeep. And a major bonus in the city is this home comes with 2 underground parking spaces.
Suite details
Click the + to read more.
The suiteproperty type, style, size, exposure
- Property type
- Condo Townhouse
- Style
- 3-Storey
- Size
- 1,400–1,599 sq ft
- Exposure
- South
- Heating
- Forced Air
- Cooling
- Central Air
- Basement
- Finished
- Year built
- 16-30
- Possession
- December 15, 2026
Parking and storageparking, garage, locker
- Parking
- 2
- Garage
- Underground
- Locker
- None
Fees and taxesmaintenance, property taxes, price per sq ft
- Maintenance
- $800/mo
- Property taxes
- $3,829 (2026)
- Price per sq ft
- $620
Building and rulesstoreys in building, pets
- Storeys in building
- 1
- Pets
- Yes-with Restrictions
What is includedAppliances and fixtures
All appliances (gas stove/oven, dishwasher, refrigerator, microwave, washer/dryer), All ELFs, All Window Coverings as shown in photos.
Building amenitiesvisitor parking
Maintenance fee includes: Water
What it could cost each month
— a month, estimated
With 20% down. Includes property tax and maintenance. Estimate only.
Change the numbersHide the calculator
- Mortgage—
- Mortgage insurance (added to loan)—
- Maintenance—
- Property tax—
Down payment —. Estimate only, using Canadian semi-annual compounding; your lender's numbers will differ.
Sale and listing history
Past sales at this address are for members
A free account shows past sale prices and dates, sold prices in this building, and alerts when similar homes list.
The building and the area
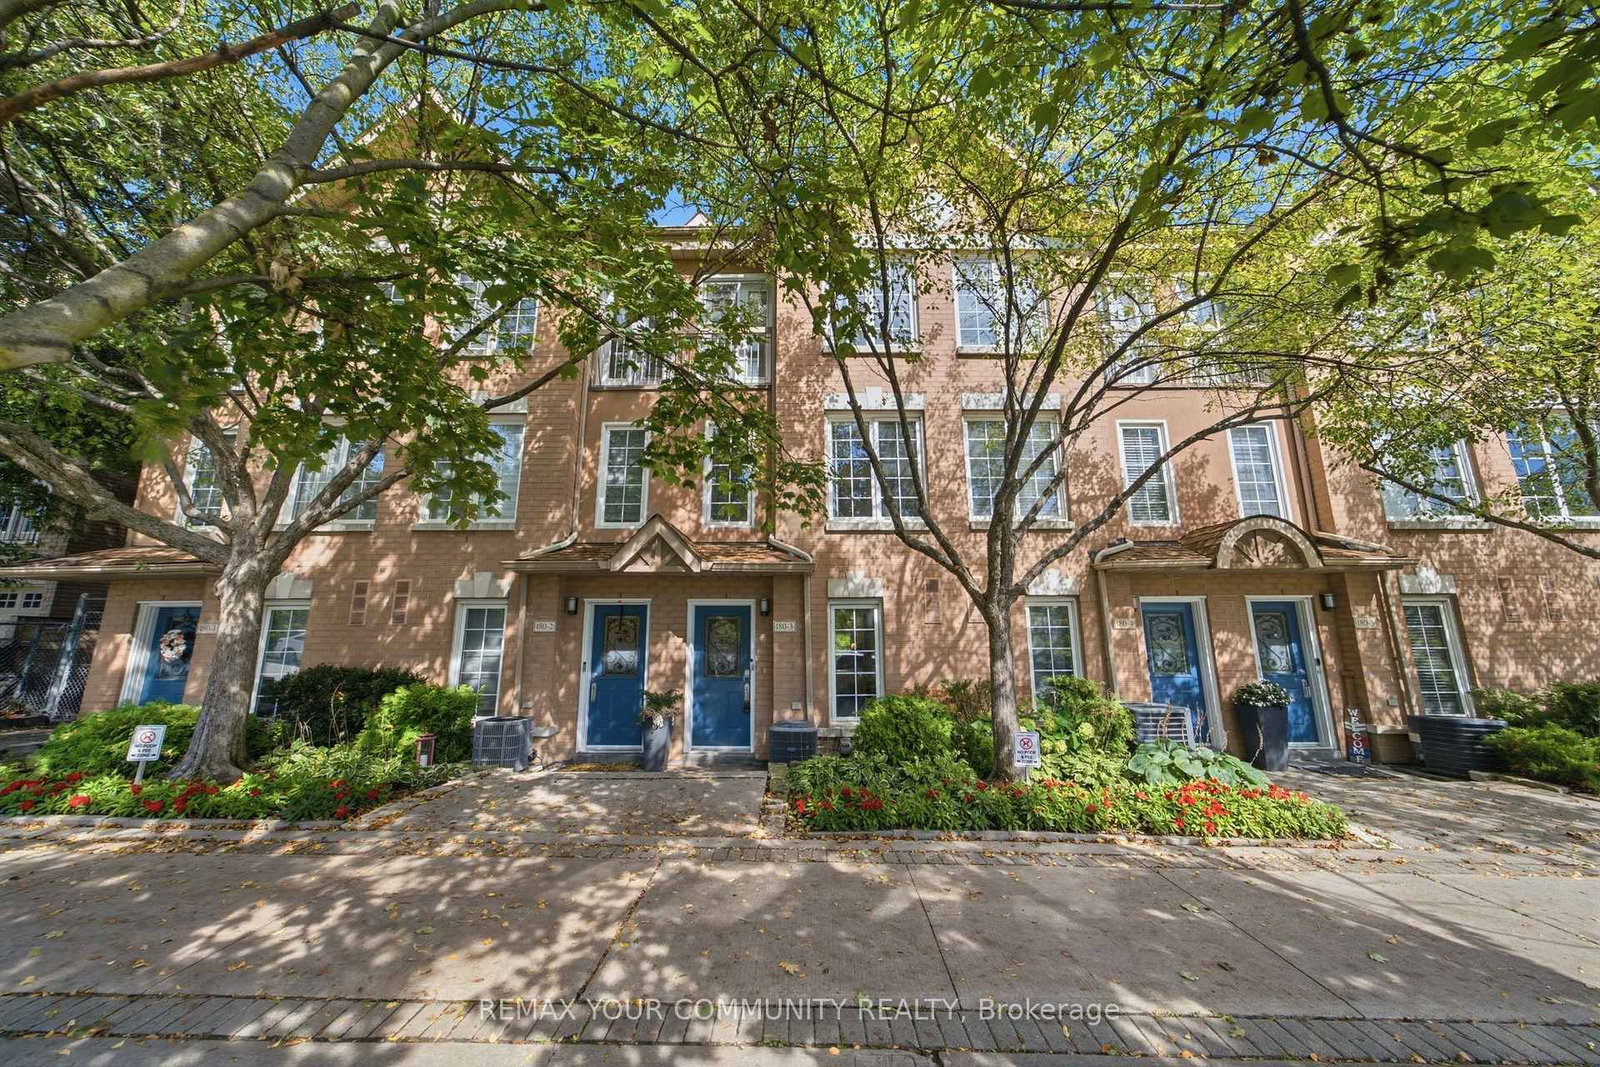
The building
180 Manitoba Street
180 Manitoba Street
Visitor Parking
Listing brokerage · MLS® W13774332Remax Your Community RealtyData last updated Oct 15, 2026 2:10 am.
Similar homes nearby.

Want to see it in person?
Tell us when suits you and our team will set up a private showing.
