

For sale · Condo Townhouse
4010 Parkside Village Drive #6.
City Centre, Mississauga, ON L5B 0K2
See the building at 4010 Parkside Village DriveAt a glance
About this home
This End-unit Townhouse in The Heart of Mississauga Featuring 2 Rare Underground Parking Spots! This Massive, Bright Home Offers 1,740 sq. ft. of Interior Living Space Plus an Incredible 350 sq. ft. of Private Outdoor Space (33 sq. ft. balcony and a 317 sq. ft. terrace). Soaring 9 ft. Ceilings and a Seamless Open-concept Living, Dining, and Kitchen Layout Perfect for Entertaining. A Lavish Master Suite Featuring a Huge Walk-in Closet, a Luxurious Ensuite Bathroom, and a Private Terrace. Two additional Sunfilled, Generous-sized Bedrooms With Large Windows and Ample Closet space. Convenient 2nd-floor laundry Room. Enjoy Panoramic City Views from The Large Rooftop Patio Space. Easy Access To Underground Parking. Great Location, Walking Distance To Square One Mall, YMCA, Wal-Mart, Banks, Diverse Dining Options, Transit/GO Terminal, Sheridan College, Convenient Access To QEW & UTM.
Suite details
Click the + to read more.
The suiteproperty type, style, size, exposure
- Property type
- Condo Townhouse
- Style
- 3-Storey
- Size
- 1,600–1,799 sq ft
- Exposure
- East
- Heating
- Forced Air
- Cooling
- Central Air
- Basement
- None
- Year built
- 11-15
- Possession
- September 12, 2026
Parking and storageparking, garage, locker
- Parking
- 2
- Garage
- Underground
- Locker
- Owned
Fees and taxesmaintenance, property taxes, price per sq ft
- Maintenance
- $1,040/mo
- Property taxes
- $6,234 (2025)
- Price per sq ft
- $411
Building and rulesstoreys in building, pets
- Storeys in building
- TH
- Pets
- Yes-with Restrictions
Rooms6 rooms with sizes
| Room | Level | Size | Features |
|---|---|---|---|
| Kitchen | Ground | 2.44 × 3.05 m | open concept · granite counters |
| Bedroom 3 | Second | 2.77 × 3.35 m | broadloom · closet |
| Living Room | Ground | 4.8 × 3.1 m | hardwood floor · open concept |
| Primary Bedroom | Third | 4.3 × 3.96 m | broadloom · 3 pc ensuite · walk-in closet(s) |
| Dining Room | Ground | 3.66 × 2.74 m | hardwood floor · open concept |
| Bedroom 2 | Second | 2.77 × 3.35 m | broadloom · closet |
Building amenitiesMaintenance fee inclusions
Maintenance fee includes: Parking
What it could cost each month
— a month, estimated
With 20% down. Includes property tax and maintenance. Estimate only.
Change the numbersHide the calculator
- Mortgage—
- Mortgage insurance (added to loan)—
- Maintenance—
- Property tax—
Down payment —. Estimate only, using Canadian semi-annual compounding; your lender's numbers will differ.
Sale and listing history
Past sales at this address are for members
A free account shows past sale prices and dates, sold prices in this building, and alerts when similar homes list.
The building and the area
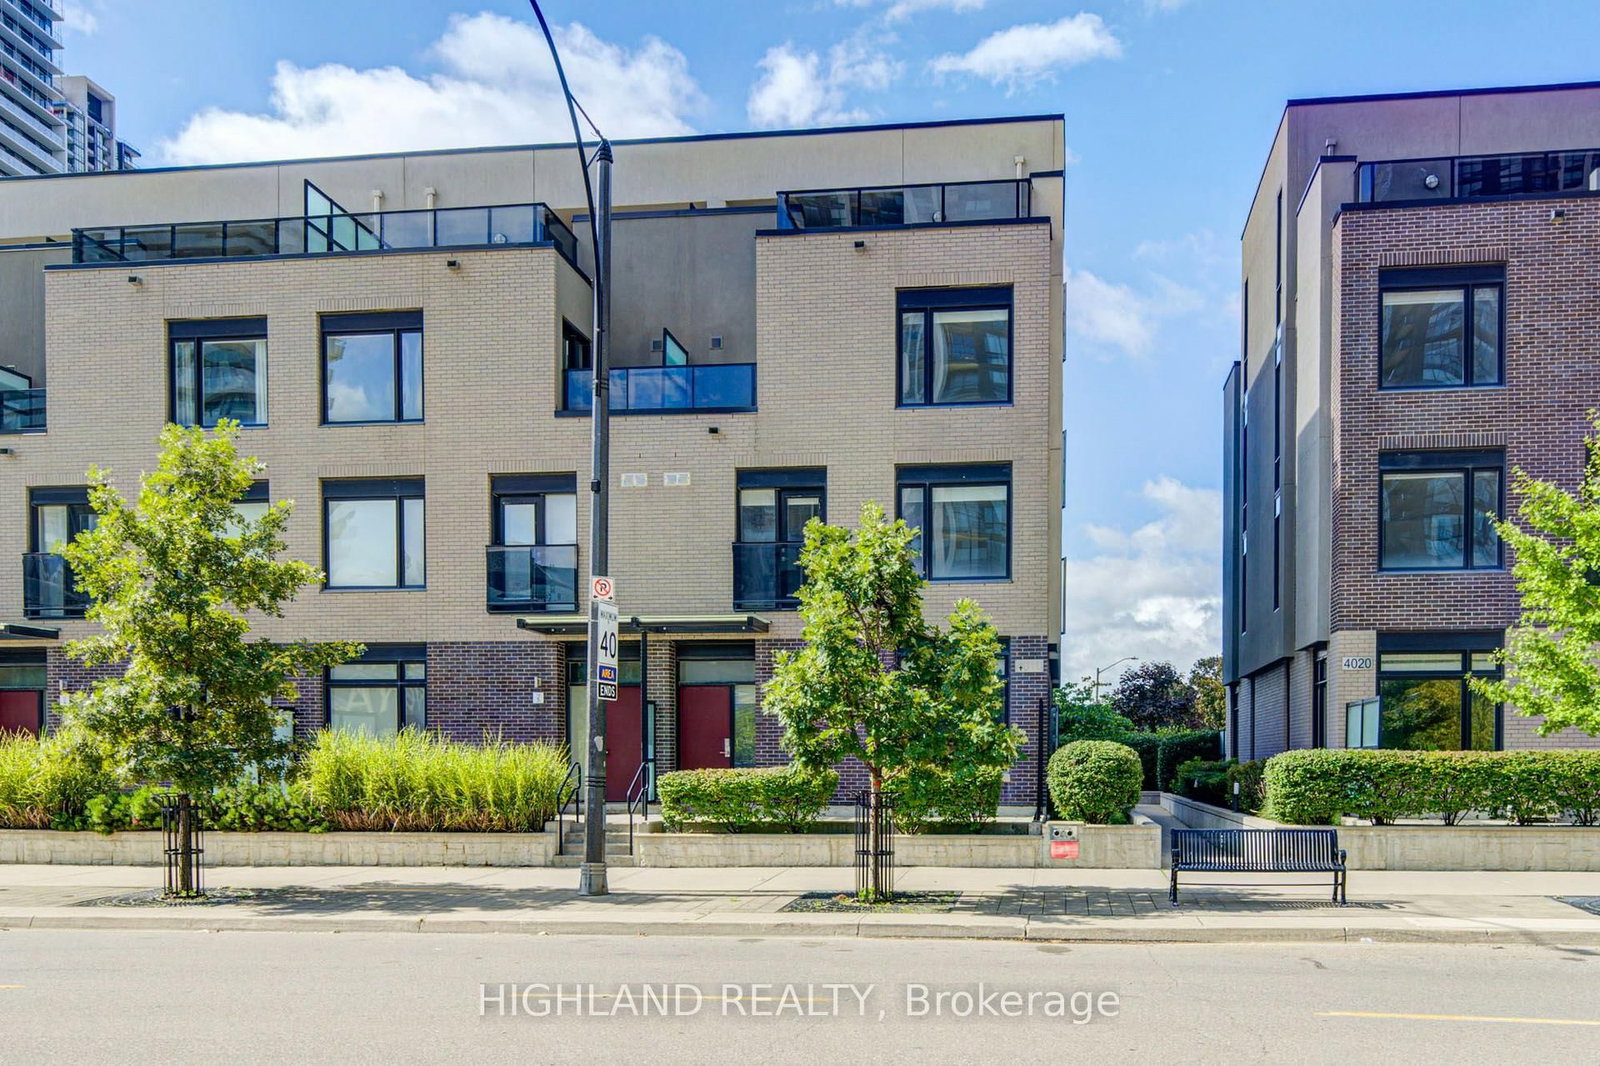
The building
4010 Parkside Village Drive
4010 Parkside Village Drive · TH storeys
Listing brokerage · MLS® W13775810Highland RealtyData last updated Oct 14, 2026 12:04 am.
Similar homes nearby.


Want to see it in person?
Tell us when suits you and our team will set up a private showing.
