

For sale · Condo Apartment
25 Agnes Street #903.
Cooksville, Mississauga, ON L5B 3X7
See the building at 25 Agnes StreetAt a glance
About this home
This stylish 1-bedroom, 1-bathroom condo features a bright, open-concept layout perfect for modern living. The renovated kitchen boasts $20,000 in upgraded finishes, while in-suite laundry with new appliances adds convenience. Laminate flooring throughout keeps maintenance low while giving a fresh, contemporary feel. Enjoy exclusive underground parking and a private locker, with condo fees covering heating, hydro, water and building insurance. Amenities include an exercise room, recreation/party room, sauna, and visitor parking. Located steps from Cooksville GO Station and the future Hurontario LRT, commuting is effortless. You're just minutes from Square One Shopping Centre, Port Credit waterfront, trails, marinas, restaurants, cafe's, schools, and Trillium Hospital. This turnkey condo is ideal for first-time buyers, investors, professionals, or anyone looking for a low-maintenance home in a vibrant, convenient neighbourhood.
Suite details
Click the + to read more.
The suiteproperty type, style, size, exposure
- Property type
- Condo Apartment
- Style
- 1 Storey/Apt
- Size
- 600–699 sq ft
- Exposure
- North
- Heating
- Forced Air
- Cooling
- Central Air
- Basement
- None
- Year built
- 31-50
- Possession
- Flexible
Parking and storageparking, garage, locker
- Parking
- 1
- Garage
- Underground
- Locker
- Owned
Fees and taxesmaintenance, property taxes, price per sq ft
- Maintenance
- $711/mo
- Property taxes
- $1,562 (2026)
- Price per sq ft
- $539
Building and rulesstoreys in building, pets
- Storeys in building
- 9
- Pets
- Yes-with Restrictions
Rooms4 rooms with sizes
| Room | Level | Size | Features |
|---|---|---|---|
| Primary Bedroom | Main | 3.33 × 4.85 m | |
| Living Room | Main | 2.72 × 5.87 m | |
| Kitchen | Main | 2.34 × 3.96 m | |
| Bathroom | Main | 1.6 × 2.26 m | 4 Pc Bath |
What is includedAppliances and fixtures
Dishwasher, Dryer, Microwave, Refrigerator, Stove, Washer
Building amenitiesrecreation room, visitor parking, exercise room
Maintenance fee includes: Heat, Hydro, Water, Parking
What it could cost each month
— a month, estimated
With 20% down. Includes property tax and maintenance. Estimate only.
Change the numbersHide the calculator
- Mortgage—
- Mortgage insurance (added to loan)—
- Maintenance—
- Property tax—
Down payment —. Estimate only, using Canadian semi-annual compounding; your lender's numbers will differ.
How this price compares
Members5 suites sold at 25 Agnes Street in the last two years.
Sales activity in the building
Number of suites sold each quarter.
See what suites here sold for
A free account shows sold prices, full history and alerts for this building.
Create a free accountAlready a member? Sign in
Own a suite at 25 Agnes Street?
See what yours could sell for, based on recent sales in the building.
Sale and listing history
Past sales at this address are for members
A free account shows past sale prices and dates, sold prices in this building, and alerts when similar homes list.
The building and the area
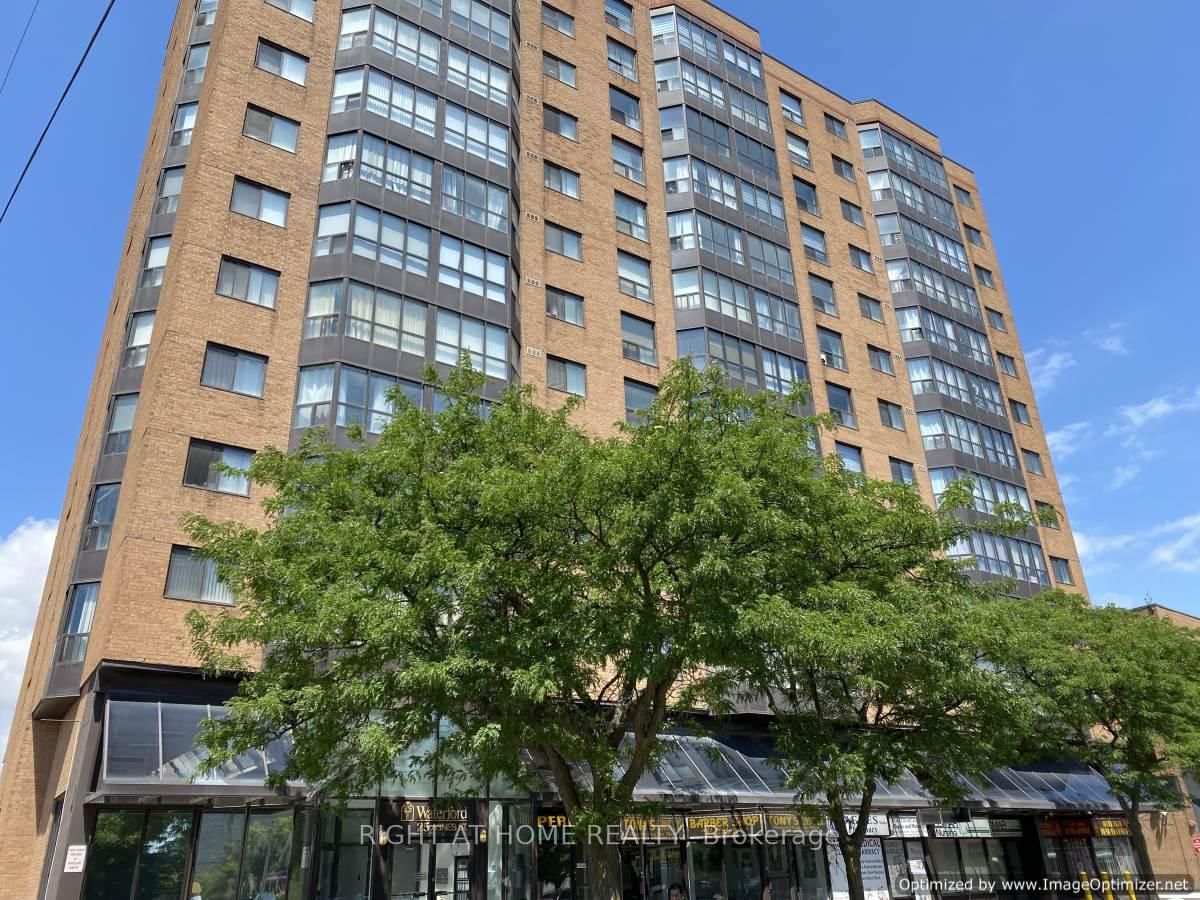
The building
25 Agnes Street
25 Agnes Street · 9 storeys
Exercise Room · Recreation Room · Visitor Parking · Party Room/Meeting Room
Listing brokerage · MLS® W13795214Real Broker Ontario Ltd.Data last updated Sep 17, 2026 12:02 pm.
Similar homes nearby.


Want to see it in person?
Tell us when suits you and our team will set up a private showing.
