

For sale · Condo Apartment
50 ELM Drive E #1507.
Mississauga Valleys, Mississauga, ON L5A 3X2
In The Aspenview, 50 ELM Drive EAt a glance
About this home
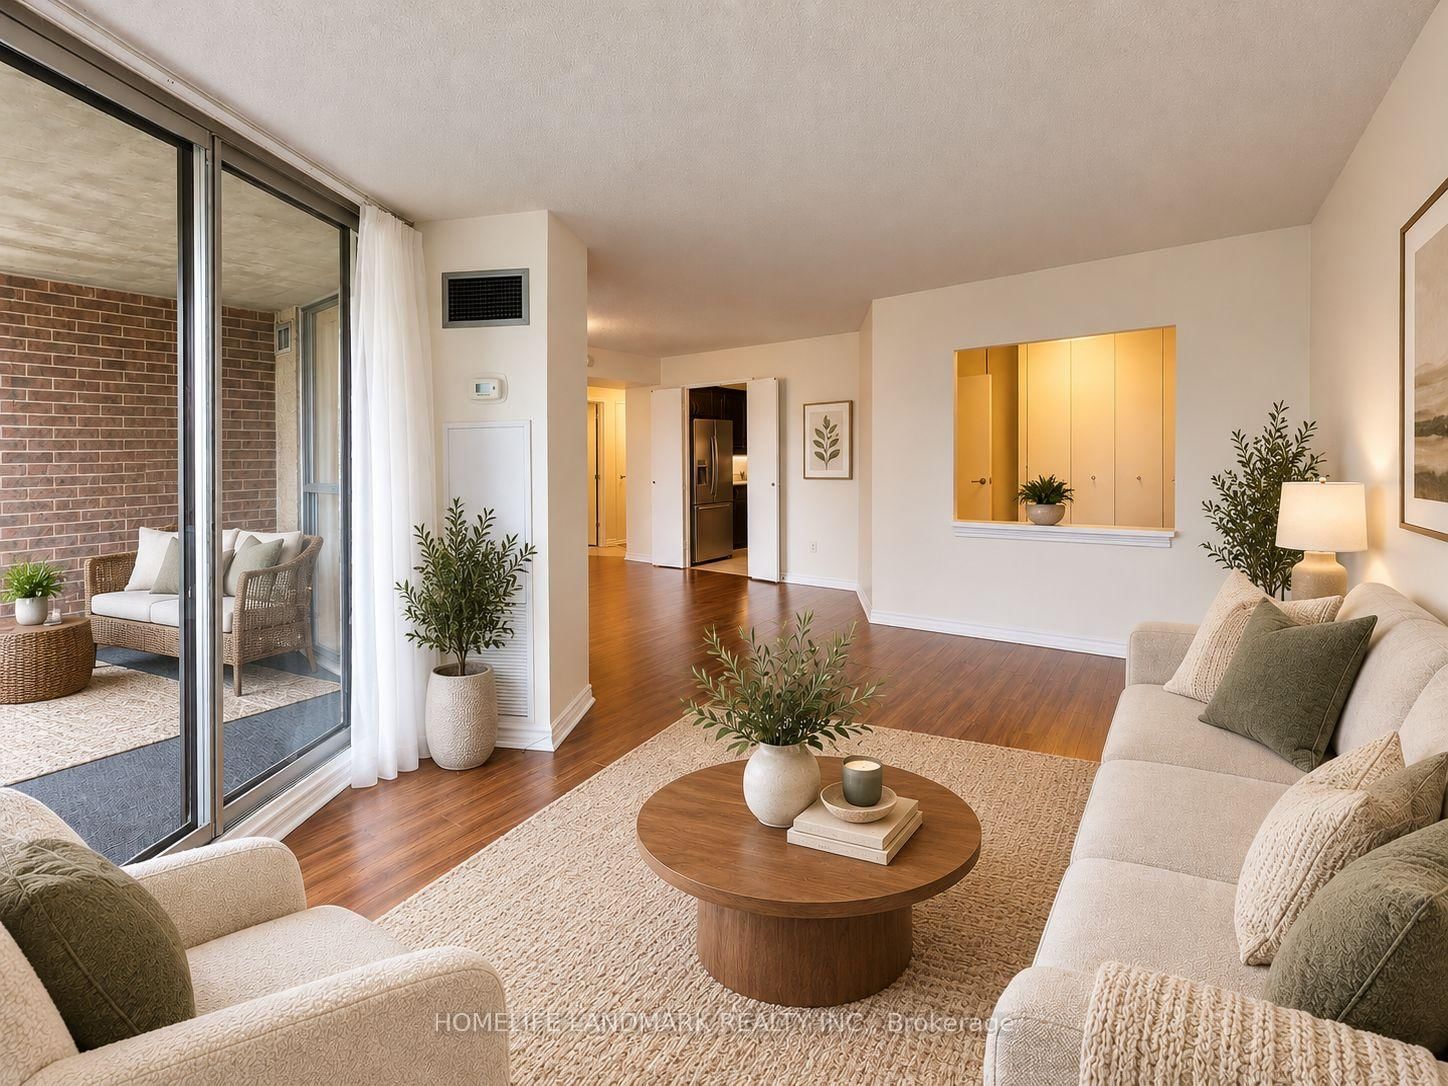
Rarely does a 3-bedroom apartment offer this combination of space, views, and location! Bright, beautifully maintained, and move-in ready, this home is ideally located just steps from downtown Mississauga and features 3 bedrooms, 2 bathrooms, 2 underground parking spaces, and stunning, unobstructed city views from the private balcony.Enjoy new flooring, newer appliances including a brand-new 2026 refrigerator, ensuite laundry, a large pantry, and fresh paint throughout. The all-inclusive maintenance fee, 2 underground parking spaces, and locker add even more value and convenience.Minutes from Square One Shopping Centre, grocery stores, restaurants, parks, community centres, the Living Arts Centre, public transit, schools, and hospitals, with the upcoming Hurontario LRT adding further connectivity. Easy access to major highways makes commuting throughout Mississauga and the GTA convenient.A fantastic opportunity for spacious, move-in-ready living in a highly convenient Mississauga location!
Suite details
Click the + to read more.
The suiteproperty type, style, size, exposure
- Property type
- Condo Apartment
- Style
- Apartment
- Size
- 1,200–1,399 sq ft
- Exposure
- South
- Heating
- Forced Air
- Cooling
- Central Air
- Basement
- None
- Possession
- Flexible
Parking and storageparking, garage, locker
- Parking
- 2
- Garage
- Underground
- Locker
- Exclusive
Fees and taxesmaintenance, property taxes, price per sq ft
- Maintenance
- $1,176/mo
- Property taxes
- $2,940 (2026)
- Price per sq ft
- $385
Building and rulesstoreys in building, pets
- Storeys in building
- 14
- Pets
- Yes-with Restrictions
Rooms8 rooms with sizes
| Room | Level | Size | Features |
|---|---|---|---|
| Dining Room | Flat | 2.92 × 2.62 m | combined w/living · large window · laminate |
| Bedroom | Flat | 4.27 × 3.33 m | 2 pc ensuite · his and hers closets · laminate |
| Bedroom 2 | Flat | 3.39 × 2.7 m | large closet · laminate |
| Living Room | Flat | 6.06 × 3.27 m | open concept · w/o to balcony · laminate |
| Laundry | Flat | 3.38 × 2.57 m | B/I Shelves |
| Kitchen | Flat | 2.28 × 3.03 m | updated · stainless steel appl · pantry |
| Locker | Flat | 2.06 × 1.65 m | Separate Room |
| Bedroom 3 | Flat | 3.38 × 3.36 m | large closet · laminate |
What is includedAppliances and fixtures
All window coverings, all light fixtures, fridge, stove, B/I dishwasher, washer, dryer, exclusive locker and exclusive parking spaces. All inclusive maintenance fee.
Building amenitiesbike storage, gym, party room/meeting room
Maintenance fee includes: Heat, Hydro, Water, Parking
What it could cost each month
— a month, estimated
With 20% down. Includes property tax and maintenance. Estimate only.
Change the numbersHide the calculator
- Mortgage—
- Mortgage insurance (added to loan)—
- Maintenance—
- Property tax—
Down payment —. Estimate only, using Canadian semi-annual compounding; your lender's numbers will differ.
How this price compares
Members9 suites sold at The Aspenview in the last two years.
Sales activity in the building
Number of suites sold each quarter.
See what suites here sold for
A free account shows sold prices, full history and alerts for this building.
Create a free accountAlready a member? Sign in
Own a suite at The Aspenview?
See what yours could sell for, based on recent sales in the building.
Sale and listing history
Past sales at this address are for members
A free account shows past sale prices and dates, sold prices in this building, and alerts when similar homes list.
The building and the area
The building
The Aspenview
50 ELM Drive E · 12 storeys
Party Room/Meeting Room · Gym · Visitor Parking · Tennis Court
Listing brokerage · MLS® W13797338Realty 7 Ltd.Data last updated Oct 3, 2026 12:50 am.
Similar homes nearby.


Want to see it in person?
Tell us when suits you and our team will set up a private showing.
