

For sale · Condo Apartment
4208 Dundas Street W #414.
Edenbridge-Humber Valley, Toronto, ON M8X 1Y6
See the building at 4208 Dundas Street WBuyer's market
Condo market in Edenbridge-Humber Valley. New listings are outpacing sales, so buyers have more choice and room to negotiate. Homes here sell in about 22 days. Market data
Sales-to-new-listings ratio, last 3 months: 28%
Months of supply: 9.0
What it means
- Buyer's market in Edenbridge-Humber Valley: condos take about 22 days to sell.
- About 9.0 months of condos for sale in Edenbridge-Humber Valley at the current pace of sales.
At a glance
About this home
Welcome to Kingsway By the River - an exceptional boutique condo nestled in one of Etobicoke's most coveted neighborhoods. This beautifully refreshed 2-Bedroom, 2-Bathroom residence offers an elevated living experience from the moment you step inside. Freshly and professionally painted throughout, the unit feels bright, crisp, and move-in ready. Stunning floor-to-ceiling windows flood the space with natural light, while soaring 10-ft ceilings create an open, airy ambiance that is truly hard to find. Brand new light fixtures add a modern, polished touch to every room. The spacious primary bedroom features walk-out access to the large private balcony - your own outdoor retreat overlooking the neighborhood. The modern kitchen is thoughtfully designed for both everyday living and entertaining, with quality finishes that complement the overall luxury feel of the home. Upgraded, full-sized Washer & Dryer! Nestled within an intimate boutique building of only 8 storeys, residents enjoy the privacy and exclusivity of a smaller community paired with top-of-the-line amenities. Amenities Include: Fitness Centre, Party Room W/ Kitchen, Multi-Purpose Lounge & Sitting Room W/ Bar, Outdoor Amenity Terrace WI BBQ. Visitor Parking, Bike Parking. Located in the heart of the Kingsway, you're steps from the best of Etobicoke - top-rated schools, scenic river trails, TTC access, and a vibrant mix of boutique restaurants and shops. Parking and locker included. Don't miss your opportunity to call this stunning Kingsway address home!
Suite details
Click the + to read more.
The suiteproperty type, style, size, exposure
- Property type
- Condo Apartment
- Style
- Apartment
- Size
- 800–899 sq ft
- Exposure
- South East
- Heating
- Forced Air
- Cooling
- Central Air
- Basement
- None
- Year built
- 0-5
- Possession
- immediate
Parking and storageparking, garage, locker
- Parking
- 1
- Garage
- Underground
- Locker
- Owned
Fees and taxesmaintenance, property taxes, price per sq ft
- Maintenance
- $796/mo
- Property taxes
- $3,353 (2026)
- Price per sq ft
- $693
Building and rulesstoreys in building, pets
- Storeys in building
- 4
- Pets
- Yes-with Restrictions
Rooms6 rooms with sizes
| Room | Level | Size | Features |
|---|---|---|---|
| Primary Bedroom | Main | 3.23 × 3.35 m | 4 pc bath · large window · w/o to balcony |
| Bathroom | Main | 1.6 × 1.2 m | 4 Pc Ensuite |
| Living Room | Main | 3.29 × 4.1 m | combined w/kitchen · laminate · w/o to balcony |
| Kitchen | Main | 3.29 × 3.68 m | combined w/living · laminate · stainless steel appl |
| Bedroom 2 | Main | 2.62 × 2.74 m | laminate · double closet |
| Bathroom | Main | 2.6 × 1.34 m | 3 Pc Bath |
What is includedAppliances and fixtures
Fisher & Paykel Fridge, GE Slide-In Electric Range, Over the range microwave,Dishwasher, Washer, Dryer, All Existing Light Fixtures,
Building amenitiesbbqs allowed, concierge, game room
Maintenance fee includes: Parking
What it could cost each month
— a month, estimated
With 20% down. Includes property tax and maintenance. Estimate only.
Change the numbersHide the calculator
- Mortgage—
- Mortgage insurance (added to loan)—
- Maintenance—
- Property tax—
Down payment —. Estimate only, using Canadian semi-annual compounding; your lender's numbers will differ.
How this price compares
Members10 suites sold at 4208 Dundas Street W in the last two years.
Sales activity in the building
Number of suites sold each quarter.
See what suites here sold for
A free account shows sold prices, full history and alerts for this building.
Create a free accountAlready a member? Sign in
Own a suite at 4208 Dundas Street W?
See what yours could sell for, based on recent sales in the building.
See what every suite in 4208 Dundas Street W sold for
Sold prices, price history and how this price compares are free with an account. It takes a minute, and you can save homes and get alerts too.
Sale and listing history
Past sales at this address are for members
A free account shows past sale prices and dates, sold prices in this building, and alerts when similar homes list.
The building and the area
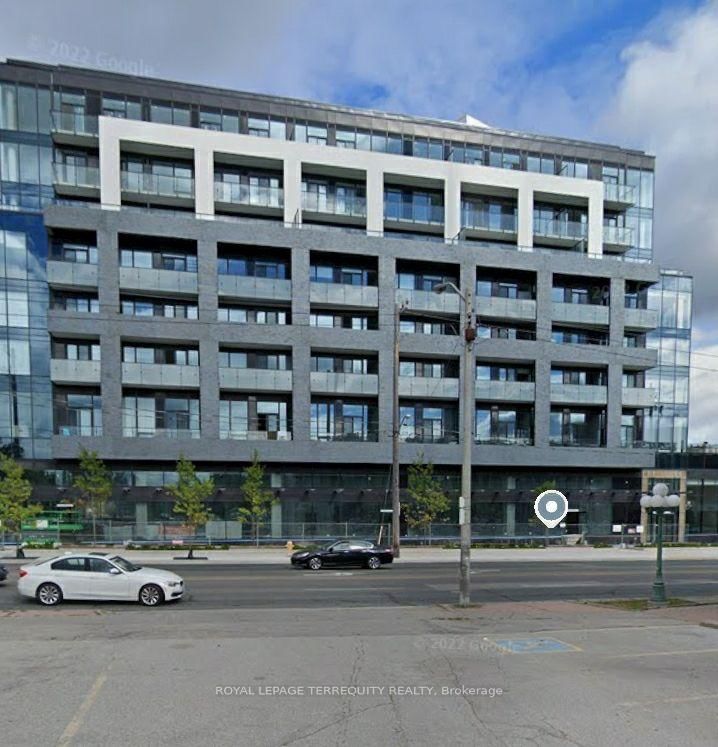
The building
4208 Dundas Street W
4208 Dundas Street W · 4 storeys
Gym · Party Room/Meeting Room · Concierge · BBQs Allowed
Listing brokerage · MLS® W13805006Right At Home RealtyData last updated Oct 8, 2026 3:50 pm.
Similar homes nearby.


Want to see it in person?
Tell us when suits you and our team will set up a private showing.
