

For lease · Condo Apartment
25 Neighbourhood Lane #513.
Stonegate-Queensway, Toronto, ON M8Y 0C4
In Queensview, 25 Neighbourhood LaneAt a glance
About this rental
Enjoy all inclusive rent. Live in the quiet, tranquil, quintessential South Etobicoke steps to trails, transit, minutes to Humber River Trail, Sherway Gardens, QEW, The Gardiner, Downtown Toronto and restaurants like Joeys, The Key, Cactus, Toms Ice Cream and much more. This impressive 5th floor unit boast a bright open-concept floor plan with laminate floors throughout, Stainless Appliances, Modern straight edge quartz countertop, Valance Lighting, and Oversized ceramic tile backsplash. This brand new never lived in unit comes with one parking and one locker with 9" ceiling. Perfect for anyone looking for a perfect opportunity with Parking and Locker. Enjoy Indoor Gym, Guest Suite, Ground Floor Party Room with Kitchenette, Fireplace Lounge, Meeting/Dining Room, Pet Grooming Room, Children's Play Centre, and Outdoor Patio with BBQ Area and a 1 acre park with playground and splash pad.
Suite details
Click the + to read more.
The suiteproperty type, style, size, exposure
- Property type
- Condo Apartment
- Style
- Apartment
- Size
- 600–699 sq ft
- Exposure
- North East
- Heating
- Heat Pump
- Cooling
- Central Air
- Basement
- None
- Year built
- New
- Possession
- November 1, 2026
Parking and storageparking, garage, locker
- Parking
- 1
- Garage
- Underground
- Locker
- Owned
Building and rulesstoreys in building, pets
- Storeys in building
- 5
- Pets
- No
Leaselease terms, furnished
- Lease terms
- 12 Months
- Furnished
- No
Rooms7 rooms with sizes
| Room | Level | Size | Features |
|---|---|---|---|
| Laundry | Main | Tile Floor | |
| Living Room | Main | combined w/dining · laminate · w/o to balcony | |
| Bathroom | Main | 3 Pc Ensuite | |
| Bedroom 2 | Main | laminate · closet | |
| Kitchen | Main | combined w/living · laminate · open concept | |
| Bedroom | Main | b/i closet · laminate · granite counters | |
| Bathroom | Main | tile floor · 3 pc ensuite |
Building amenitiesparty room/meeting room, visitor parking, concierge
Maintenance fee includes: Heat, Hydro, Parking
What you’ll need to apply
Good units lease quickly, so it helps to have your package ready before the viewing. Most landlords ask for:
Want a stronger application?
Our team can review your package and present your offer to the landlord.
How this rent compares
Members24 suites leased at Queensview in the last 12 months.
Leasing activity in the building
Number of suites leased each quarter.
See what suites here leased for
A free account shows leased rents nearby, full history and alerts for rentals like this.
Create a free accountAlready a member? Sign in
Lease and listing history
Past leases at this address are for members
A free account shows past rents and dates, sold prices in this building, and alerts when similar homes list.
The building and the area
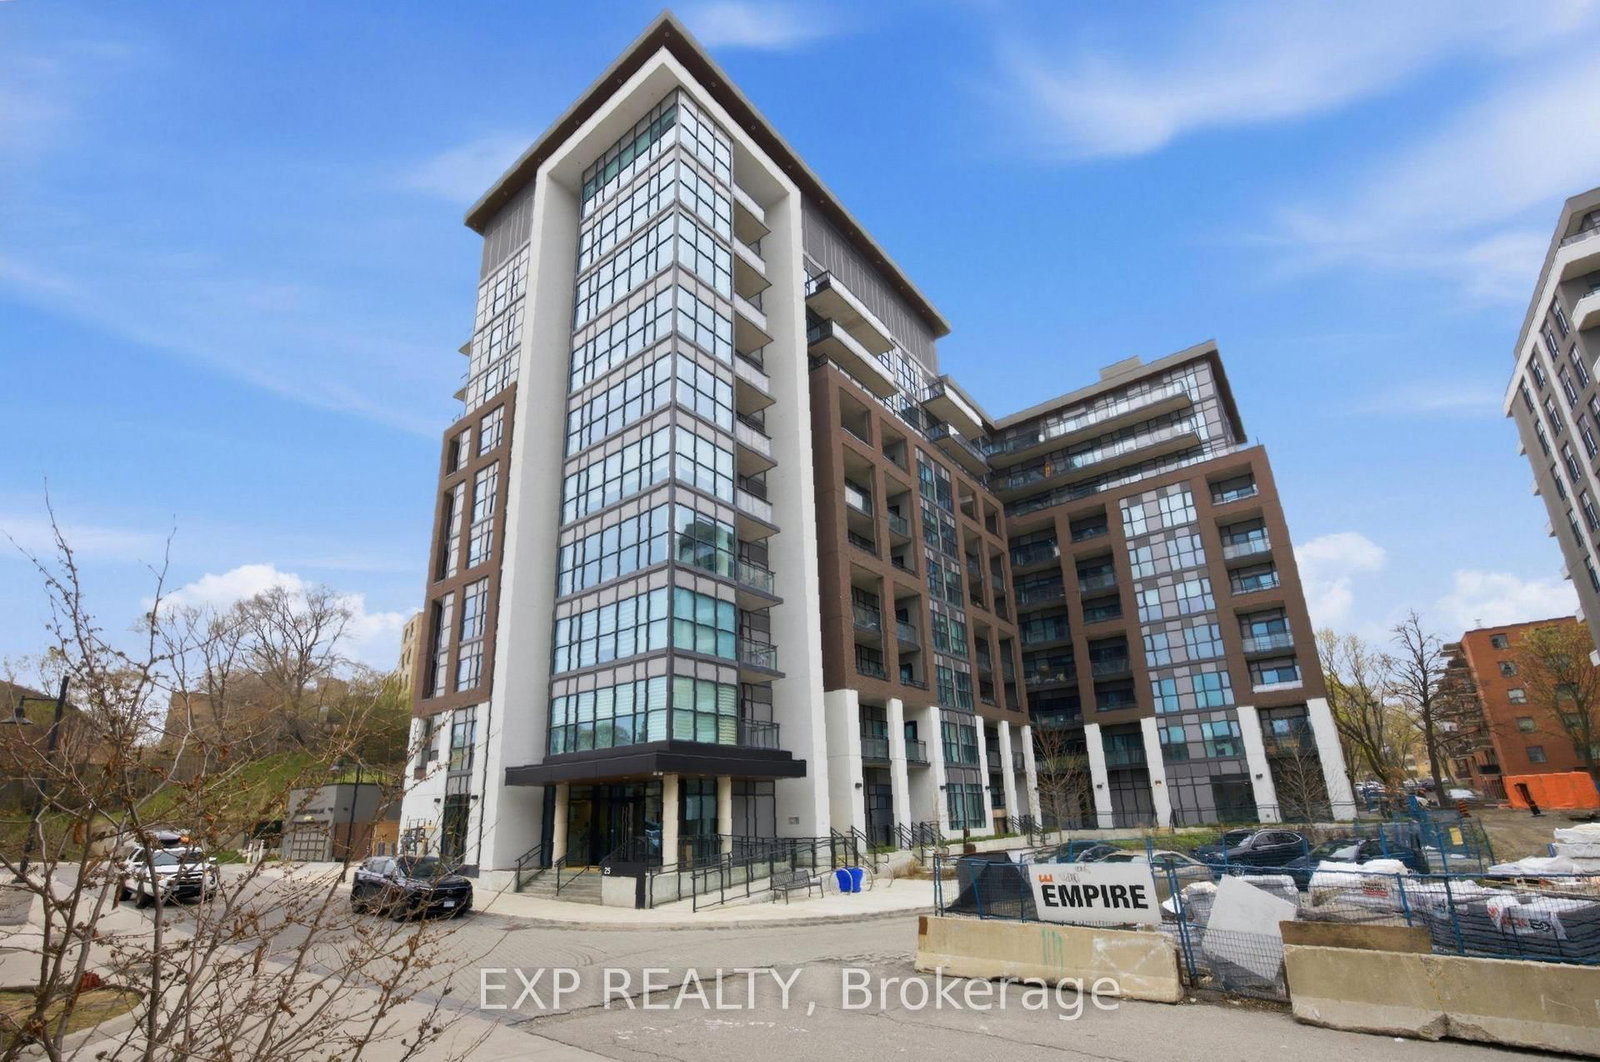
The building
Queensview
25 Neighbourhood Lane · P2 storeys
Party Room/Meeting Room · Bike Storage · Gym · Visitor Parking
Listing brokerage · MLS® W13846560Starion RealtyData last updated Oct 24, 2026 9:14 pm.
Similar rentals nearby.

Want to see it in person?
Tell us when suits you and our team will set up a private viewing.
