

For lease · Condo Apartment
38 Joe Shuster Way #302.
South Parkdale, Toronto, ON M6K 0A5
In The Bridge, 38 Joe Shuster WayAt a glance
About this rental
Experience the best of Toronto city living with a prime location where almost everything is within walking distance. Situated in the trendy King West neighbourhood, you're just a short distance from Queen West's vibrant shopping scene and mere steps from the delightful Liberty Village. This newly renovated spacious unit offers 690 square feet of indoor space, complemented by an additional 15 square feet of outdoor balcony. It features a large master bedroom with a four-piece ensuite bath, a second bathroom, and a roomy den with an enclosed door that can easily be transformed into a second bedroom. Brand New Floors, Fresh Paint, and a Newly renovated Kitchen make this property move in ready. Enjoy fantastic building amenities, including a fitness centre, indoor pool, boardroom with Wi-Fi, visitor parking, guest suites, and 24-hour concierge service. With beautiful parks, scenic trails, gyms, grocery stores, restaurants, shops, TTC transit, QEW access, banks, and much more just steps away, this building provides everything you could desire for city living.
Suite details
Click the + to read more.
The suiteproperty type, style, size, exposure
- Property type
- Condo Apartment
- Style
- Apartment
- Size
- 600–699 sq ft
- Exposure
- East
- Heating
- Fan Coil
- Cooling
- Central Air
- Basement
- None
- Year built
- 11-15
- Possession
- December 1, 2026
Parking and storageparking, garage, locker
- Parking
- 0
- Garage
- Underground
- Locker
- None
Building and rulesstoreys in building, pets
- Storeys in building
- 3
- Pets
- Yes-with Restrictions
Leaselease terms, furnished
- Lease terms
- 12 Months
- Furnished
- No
Rooms4 rooms with sizes
| Room | Level | Size | Features |
|---|---|---|---|
| Den | Flat | 3.048 × 2.1336 m | separate room · laminate |
| Dining Room | Flat | 4.572 × 3.35 m | laminate · combined w/living |
| Bedroom | Flat | 3.048 × 3.2 m | laminate · 3 pc ensuite · closet |
| Living Room | Flat | 4.572 × 3.35 m | w/o to balcony · large window · combined w/dining |
Building amenitiesconcierge, gym, community bbq
Maintenance fee includes: Heat
What you’ll need to apply
Good units lease quickly, so it helps to have your package ready before the viewing. Most landlords ask for:
Want a stronger application?
Our team can review your package and present your offer to the landlord.
How this rent compares
Members53 suites leased at The Bridge in the last 12 months.
Leasing activity in the building
Number of suites leased each quarter.
See what suites here leased for
A free account shows leased rents nearby, full history and alerts for rentals like this.
Create a free accountAlready a member? Sign in
Lease and listing history
Past leases at this address are for members
A free account shows past rents and dates, sold prices in this building, and alerts when similar homes list.
The building and the area
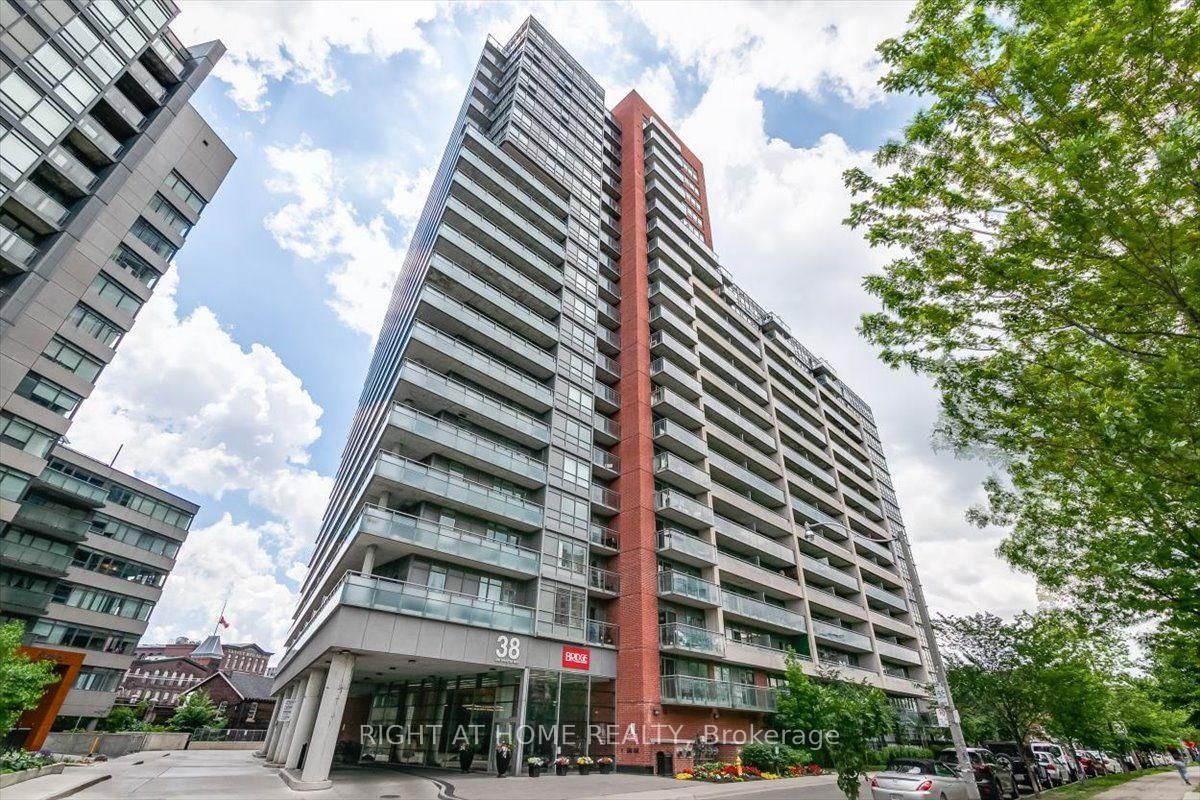
The building
The Bridge
38 Joe Shuster Way · 4 storeys
Gym · Concierge · Indoor Pool · Party Room/Meeting Room
Listing brokerage · MLS® W13865324On The BlockData last updated Oct 6, 2026 6:21 am.
Similar rentals nearby.


Want to see it in person?
Tell us when suits you and our team will set up a private viewing.
