

For sale · Condo Apartment
30 Shore Breeze Drive #1614.
Mimico, Toronto, ON M8V 0J1
In Eau de Soleil, 30 Shore Breeze DriveBuyer's market
Condo market in Mimico. New listings are outpacing sales, so buyers have more choice and room to negotiate. Homes here sell in about 42 days. Market data
Sales-to-new-listings ratio, last 3 months: 32%
Months of supply: 6.2
What it means
- Buyer's market in Mimico: condos take about 42 days to sell.
- About 6.2 months of condos for sale in Mimico at the current pace of sales.
At a glance
About this home
Welcome to Eau Du Soleil Sky Tower in Humber Bay Shores, in the heart of Etobicoke's vibrant waterfront community. This beautifully maintained 1 Bedroom + Tech suite offers east-facing city and lake views, soaring 9-foot ceilings and floor-to-ceiling windows that fill the space with natural light. Freshly painted and professionally cleaned, this move-in ready unit features a modern open-concept layout with wide-plank engineered hardwood flooring throughout. This superb unit includes a chef-inspired kitchen with stone countertops, stainless steel appliances and a mini glass subway tile backsplash, a spacious living area, ideal for both everyday living and entertaining, with a walk-out to a large 4'7" x 19'10" balcony overlooking the city and lake, a generous bedroom with a double closet and a second walk-out to the balcony, a modern 4-piece bathroom and convenient ensuite laundry. One underground parking spot & locker is included! Residents enjoy exceptional resort-style amenities including a 24-hour concierge, indoor saltwater pool, fully equipped fitness centre, yoga and pilates studio, sauna, theatre room, games and party rooms, guest suites, rooftop deck and outdoor lounge with BBQs and cabanas and more! Located in the highly sought-after Humber Bay Shores neighbourhood, steps to boutique shopping, cafes and popular restaurants including La Vecchia, Firkin on Bay, Eden Trattoria, Huevos Gourmet and Birds & Beans Cafe. Enjoy nearby Jean Augustine Park, the scenic Martin Goodman Trail along the waterfront and the popular HBSCA seasonal Farmers' Market held on Saturdays. Westlake Village is directly across the street with Metro, LCBO, Starbucks and everyday conveniences. TTC at your doorstep, easy access to Mimico GO Station and the Gardiner Expressway for commuting downtown. Experience the best of lakeside city living in one of Etobicoke's most dynamic waterfront communities!
Suite details
Click the + to read more.
The suiteproperty type, style, exposure, heating
- Property type
- Condo Apartment
- Style
- Apartment
- Exposure
- East
- Heating
- Forced Air
- Cooling
- Central Air
- Basement
- None
- Possession
- Flex
Parking and storageparking, garage, locker
- Parking
- 1
- Garage
- Underground
- Locker
- Owned
Fees and taxesmaintenance, property taxes
- Maintenance
- $516/mo
- Property taxes
- $2,202 (2026)
Building and rulesstoreys in building, pets
- Storeys in building
- 17
- Pets
- No
Rooms5 rooms with sizes
| Room | Level | Size | Features |
|---|---|---|---|
| Kitchen | Main | 3.44 × 2.44 m | stainless steel appl · stone counters · backsplash |
| Bedroom | Main | 3.64 × 2.77 m | hardwood floor · w/o to balcony · double closet |
| Foyer | Main | 3.7 × 1.71 m | hardwood floor · closet · combined w/den |
| Living Room | Main | 3.44 × 3.08 m | hardwood floor · w/o to balcony · open concept |
| Laundry | Main | 1.21 × 1.07 m |
What is includedAppliances and fixtures
Existing Kitchen Appliances, Washer/Dryer, ELFs
Building amenitiesgym, exercise room, party room/meeting room
Maintenance fee includes: Parking
What it could cost each month
— a month, estimated
With 20% down. Includes property tax and maintenance. Estimate only.
Change the numbersHide the calculator
- Mortgage—
- Mortgage insurance (added to loan)—
- Maintenance—
- Property tax—
Down payment —. Estimate only, using Canadian semi-annual compounding; your lender's numbers will differ.
How this price compares
Members43 suites sold at Eau de Soleil in the last two years.
Sales activity in the building
Number of suites sold each quarter.
See what suites here sold for
A free account shows sold prices, full history and alerts for this building.
Create a free accountAlready a member? Sign in
Own a suite at Eau de Soleil?
See what yours could sell for, based on recent sales in the building.
See what every suite in Eau de Soleil sold for
Sold prices, price history and how this price compares are free with an account. It takes a minute, and you can save homes and get alerts too.
Sale and listing history
Past sales at this address are for members
A free account shows past sale prices and dates, sold prices in this building, and alerts when similar homes list.
The building and the area
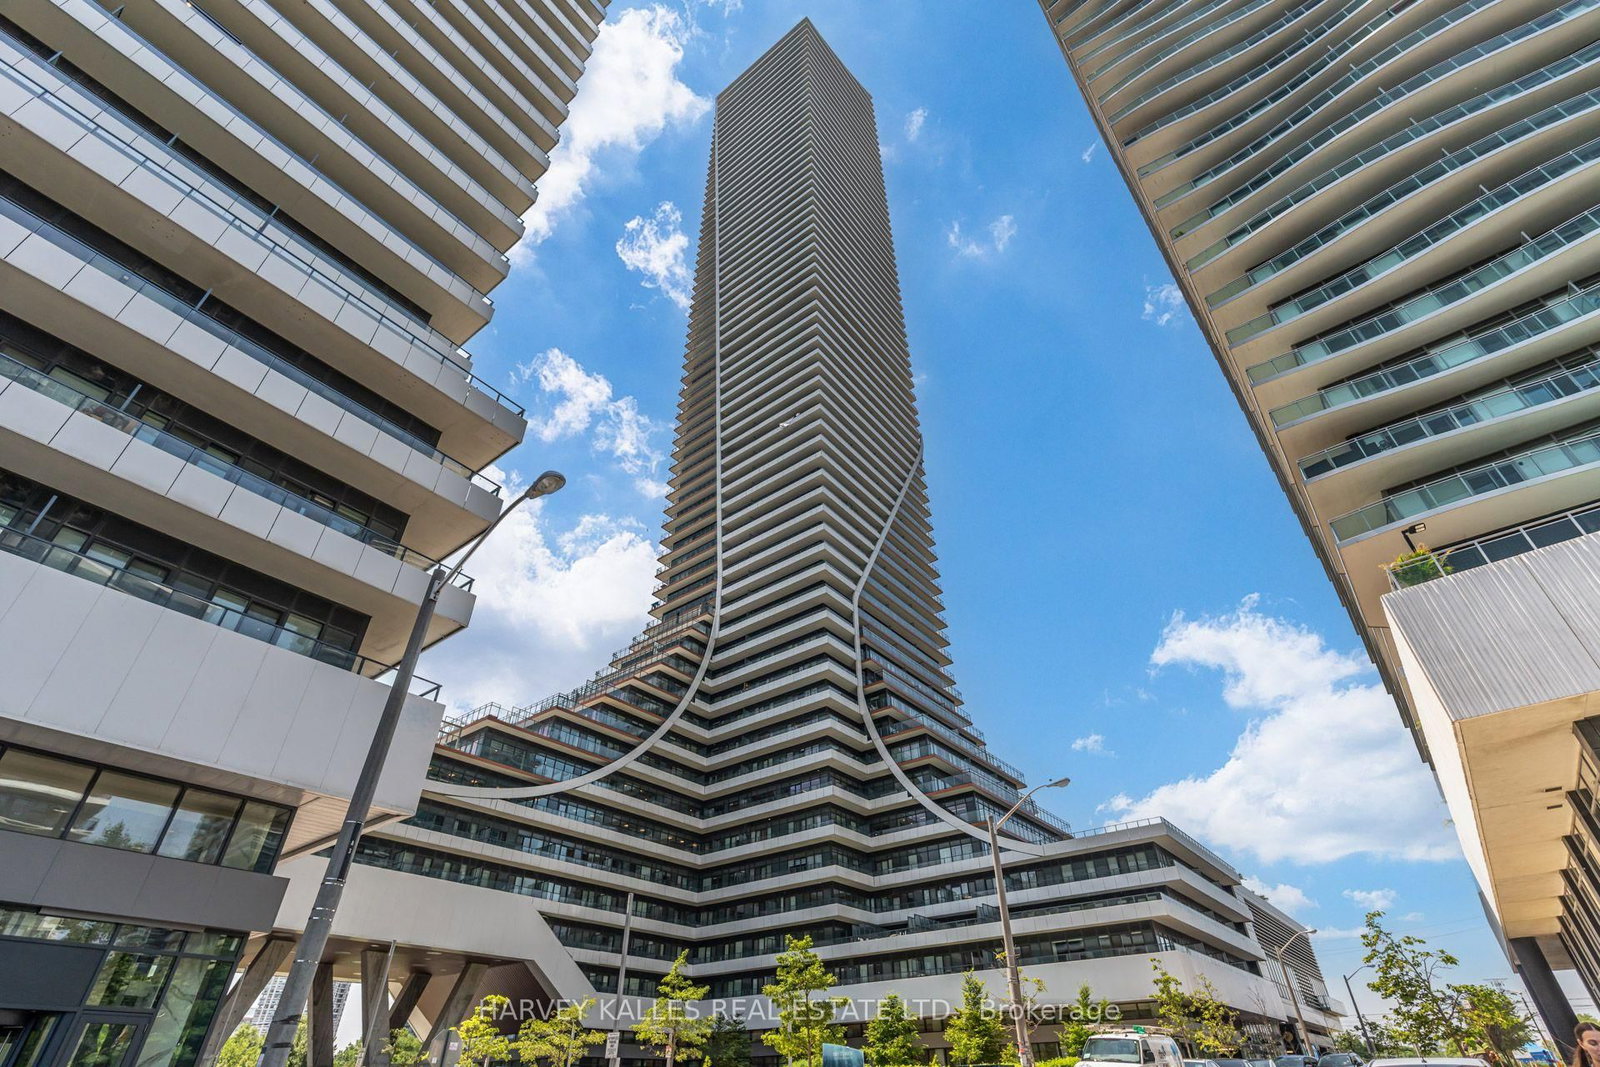
The building
Eau de Soleil
30 Shore Breeze Drive · 62 storeys
Indoor Pool · Gym · Concierge · Party Room/Meeting Room
Listing brokerage · MLS® W13879100Re/max Professionals Inc.Data last updated Oct 9, 2026 12:18 am.
Similar homes nearby.


Want to see it in person?
Tell us when suits you and our team will set up a private showing.
