

For lease · Condo Apartment
38 Joe Shuster Way #315.
South Parkdale, Toronto, ON M6K 0A5
In The Bridge, 38 Joe Shuster WayAt a glance
About this rental
Experience the energy of downtown living at Bridge Condominium, ideally situated where Liberty Village meets King West, Queen West and Parkdale. From neighbourhood cafés and independent boutiques to some of Toronto's most celebrated restaurants, everything that makes west-end living so desirable is just a short stroll from your front door. This approximately 570 sq. ft. loft-inspired residence combines authentic industrial character with contemporary comfort. Nine-foot exposed concrete ceilings, architectural ductwork and laminate floors establish a distinctive urban aesthetic. The open-concept living and dining area extends to a private terrace, creating an inviting space for morning coffee, evening cocktails or simply unwinding outdoors. A crisp white kitchen features stone countertops and stainless steel appliances, while the generously proportioned bedroom, four-piece bathroom and ensuite laundry provide everyday convenience.Beyond your front door, enjoy an impressive collection of resort-inspired amenities, including a 24-hour concierge, indoor swimming pool, whirlpool, steam room, fitness centre, party room, media and games room, guest suites, outdoor terrace and visitor parking. One underground parking space and one storage locker are included. Industrial character. Contemporary comfort. An exceptional urban lifestyle.
Suite details
Click the + to read more.
The suiteproperty type, style, size, exposure
- Property type
- Condo Apartment
- Style
- Apartment
- Size
- 500–599 sq ft
- Exposure
- South
- Heating
- Heat Pump
- Cooling
- Central Air
- Basement
- None
- Year built
- 6-10
- Possession
- November 1, 2026
Parking and storageparking, garage, locker
- Parking
- 1
- Garage
- Underground
- Locker
- Owned
Building and rulesstoreys in building, pets
- Storeys in building
- 3
- Pets
- No
Leaselease terms, furnished
- Lease terms
- 12 Months
- Furnished
- No
Rooms4 rooms with sizes
| Room | Level | Size | Features |
|---|---|---|---|
| Kitchen | Ground | 3.04 × 2.59 m | stainless steel appl · stone counters · laminate |
| Living Room | Ground | 4.39 × 3.91 m | combined w/dining · laminate · w/o to terrace |
| Dining Room | Ground | 4.39 × 3.91 m | combined w/living · laminate · south view |
| Bedroom | Ground | 3.27 × 2.74 m | Laminate |
What is includedAppliances and fixtures
stainless steel refrigerator, stove, built-in microwave, built-in dishwasher, white stackable washer/dryer, all existing electric light fixtures.
Building amenitiesconcierge, gym, indoor pool
Maintenance fee includes: Heat, Water, Parking
What you’ll need to apply
Good units lease quickly, so it helps to have your package ready before the viewing. Most landlords ask for:
Want a stronger application?
Our team can review your package and present your offer to the landlord.
How this rent compares
Members55 suites leased at The Bridge in the last 12 months.
Leasing activity in the building
Number of suites leased each quarter.
See what suites here leased for
A free account shows leased rents nearby, full history and alerts for rentals like this.
Create a free accountAlready a member? Sign in
Lease and listing history
Past leases at this address are for members
A free account shows past rents and dates, sold prices in this building, and alerts when similar homes list.
The building and the area
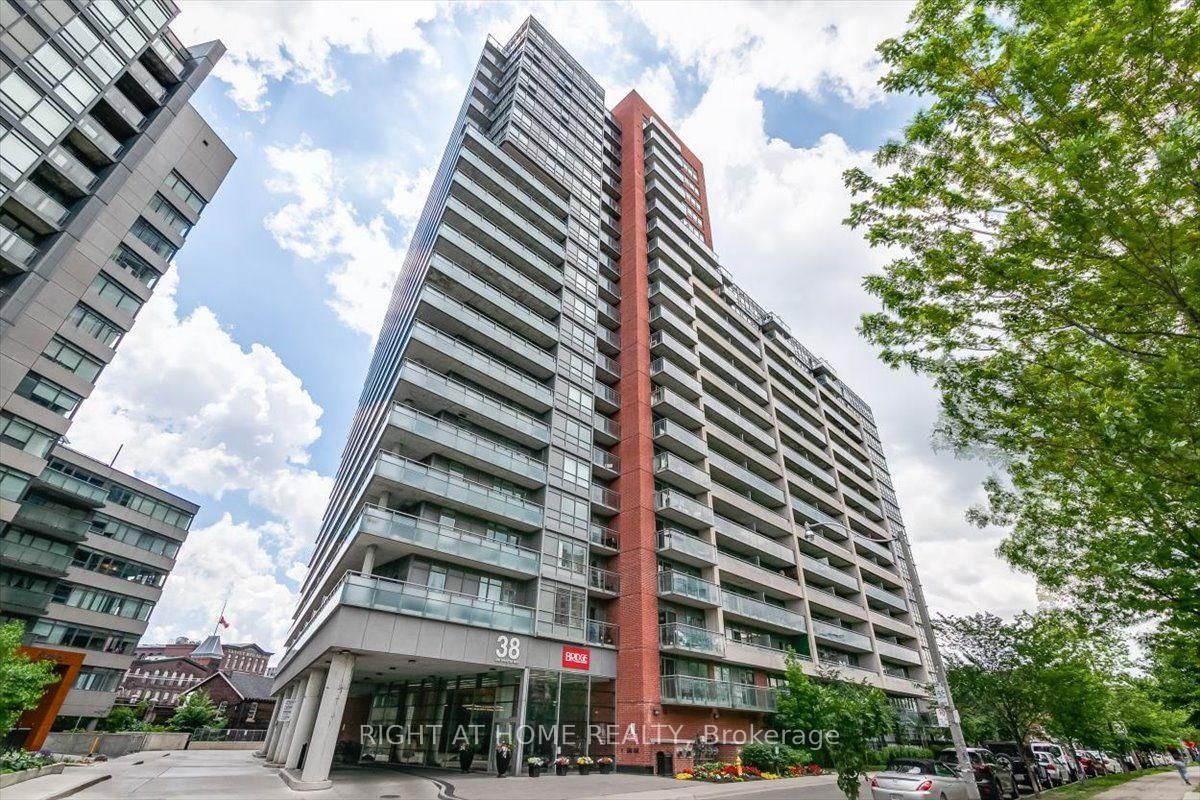
The building
The Bridge
38 Joe Shuster Way
Gym · Indoor Pool · Concierge · Party Room/Meeting Room
Listing brokerage · MLS® W14088160Pope Real Estate LimitedData last updated Oct 16, 2026 6:37 pm.
Similar rentals nearby.


Want to see it in person?
Tell us when suits you and our team will set up a private viewing.
