For sale · Co-op Apartment
11 FONTENAY Court #105.
Edenbridge-Humber Valley, Toronto, ON M9A 4W6
See the building at 11 FONTENAY CourtBuyer's market
Condo market in Edenbridge-Humber Valley. New listings are outpacing sales, so buyers have more choice and room to negotiate. Homes here sell in about 22 days. Market data
Sales-to-new-listings ratio, last 3 months: 28%
Months of supply: 8.7
What it means
- Buyer's market in Edenbridge-Humber Valley: condos take about 22 days to sell.
- About 8.7 months of condos for sale in Edenbridge-Humber Valley at the current pace of sales.
At a glance
About this home
Rarely available turnkey gem in prestigious Edenbridge! *** EXTREMALLY LOW MONTHLY COSTS!!! PROPERTY TAX IS INCLUDED IN MAINTENANCE FEE****This beautifully finished 1 bedroom co-op apartment features a bright, sun-filled south-west exposure and a safe, elevated position well above ground level. Boasting an exceptionally large balcony perfect for entertaining, a spacious layout, and perfect finishes throughout. Quiet, upscale building in an unbeatable prime location close to transit, shopping, and parks. Don't miss this one!
Suite details
Click the + to read more.
The suiteproperty type, style, size, exposure
- Property type
- Co-op Apartment
- Style
- Apartment
- Size
- 800–899 sq ft
- Exposure
- South West
- Heating
- Water
- Cooling
- None
- Basement
- None
- Possession
- Flexible Palce is Vacant
Parking and storageparking, garage, locker
- Parking
- 1
- Garage
- Underground
- Locker
- Ensuite+Exclusive
Fees and taxesmaintenance, price per sq ft
- Maintenance
- $423/mo
- Price per sq ft
- $387
Building and rulesstoreys in building, pets
- Storeys in building
- 1
- Pets
- Yes-with Restrictions
Rooms5 rooms with sizes
| Room | Level | Size | Features |
|---|---|---|---|
| Kitchen | Flat | 3.95 × 2.5 m | ceramic floor · eat-in kitchen |
| Foyer | Flat | 2.64 × 2.05 m | Ceramic Floor |
| Dining Room | Flat | 2.95 × 2.49 m | laminate · w/o to balcony |
| Bedroom | Flat | 4.6 × 3.95 m | laminate · large closet |
| Living Room | Flat | 6.25 × 3.98 m | laminate · combined w/dining |
What is includedAppliances and fixtures
All Elf"s. Fridge, Stove. All Windows Covering
Building amenitiesparty room/meeting room, visitor parking, elevator
Maintenance fee includes: Heat, Water, Property taxes
What it could cost each month
— a month, estimated
With 20% down. Includes property tax and maintenance. Estimate only.
Change the numbersHide the calculator
- Mortgage—
- Mortgage insurance (added to loan)—
- Maintenance—
Down payment —. Estimate only, using Canadian semi-annual compounding; your lender's numbers will differ.
Sale and listing history
Past sales at this address are for members
A free account shows past sale prices and dates, sold prices in this building, and alerts when similar homes list.
The building and the area
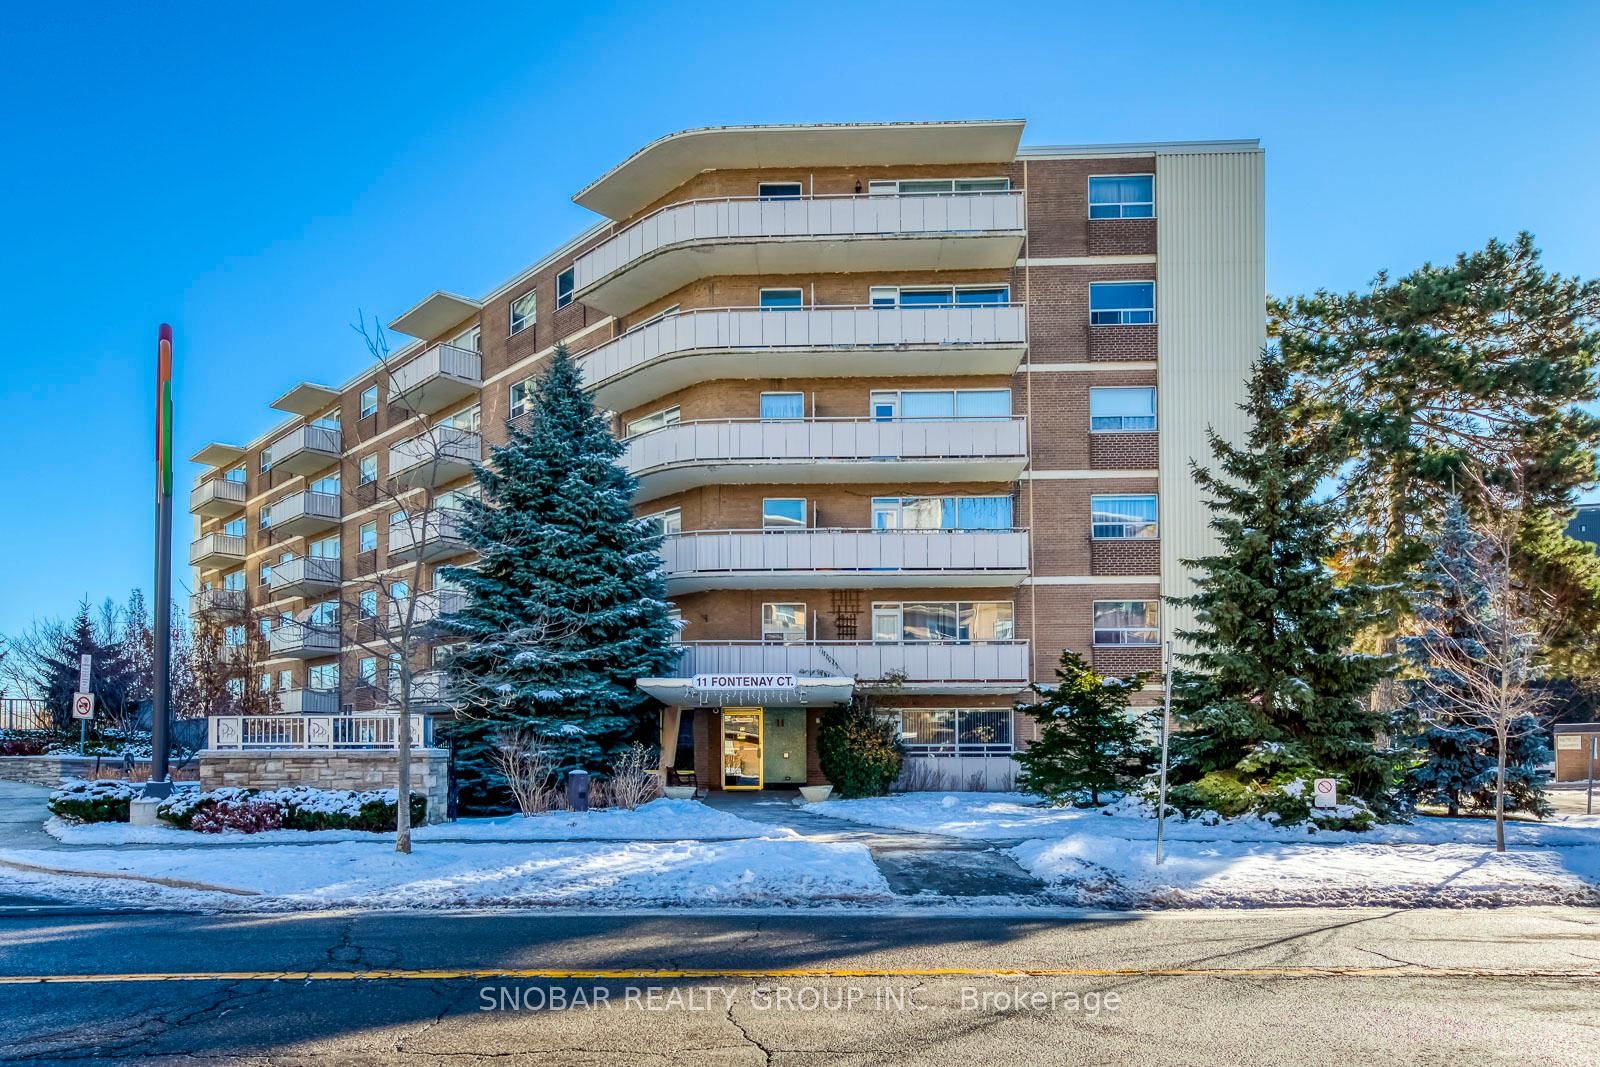
The building
11 FONTENAY Court
11 FONTENAY Court
Party Room/Meeting Room · Visitor Parking · Elevator
Listing brokerage · MLS® W14096192Gowest Realty Ltd.Data last updated Oct 20, 2026 1:07 am.
Similar homes nearby.

Want to see it in person?
Tell us when suits you and our team will set up a private showing.