

For lease · Condo Apartment
30 Shore Breeze Drive #6108.
Mimico, Toronto, ON M8V 0J1
In Eau de Soleil, 30 Shore Breeze DriveAt a glance
About this rental
Client RemarksAmazing Opportunity To Live In The Sky! Welcome To This Stunning Lake View 1 Bedroom + Tech Area Residence Offering Luxury Waterfront Living At Its Finest In The Prestigious Sky Tower At Eau Du Soleil.Featuring Soaring 10-Ft Smooth Ceilings, Premium Flooring, And An Open-Concept Layout Designed For Modern Comfort And Style. The Designer Kitchen Showcases Quartz Countertops, Extended Upper Cabinets, And Top-Of-The-Line Miele Appliances.The Bright Living Space Opens To A Private Waterfront Balcony, Perfect For Relaxing Or Entertaining While Enjoying Spectacular Lake And City Views. This Exceptional Suite Includes **Parking and A Rare Private Garden** Plot-An Exclusive Feature Seldom Offered In Condominium Living.Enjoy Premium Penthouse-Level Builder Upgrades Including Wine Storage, And A Built-In Humidor Unit**. Residents Also Benefit From Dedicated Elevator Access To The Exclusive Sky Lounge, Offering A Truly Elevated Lifestyle Experience.World-Class Resort-Style Amenities Include A Saltwater Indoor Pool, State-Of-The-Art Fitness Centre, Yoga & Pilates Studio, Movie Theatre, Party Rooms, Guest Suites, Concierge Service, Rooftop Terrace, And More.Ideally Located Steps To The Waterfront, Parks, Trails, Restaurants, Shopping, And Transit. Experience One Of Toronto's Most Desirable Waterfront Communities.Don't Miss This Rare Opportunity To Own One Of The Most Unique And Sought-After Suites In The Building!
Suite details
Click the + to read more.
The suiteproperty type, style, size, exposure
- Property type
- Condo Apartment
- Style
- Apartment
- Size
- 500–599 sq ft
- Exposure
- South
- Heating
- Forced Air
- Cooling
- Central Air
- Basement
- None
- Year built
- 0-5
- Possession
- November 25, 2026
Parking and storageparking, garage, locker
- Parking
- 1
- Garage
- Underground
- Locker
- Owned
Building and rulesstoreys in building, pets
- Storeys in building
- 62
- Pets
- Yes-with Restrictions
Leaselease terms, furnished
- Lease terms
- Short Term Lease
- Furnished
- Yes
What is includedAppliances and fixtures
Furnished
Building amenitiesbbqs allowed, elevator, guest suites
Maintenance fee includes: Heat, Parking
What you’ll need to apply
Good units lease quickly, so it helps to have your package ready before the viewing. Most landlords ask for:
Want a stronger application?
Our team can review your package and present your offer to the landlord.
How this rent compares
Members100 suites leased at Eau de Soleil in the last 12 months.
Leasing activity in the building
Number of suites leased each quarter.
See what suites here leased for
A free account shows leased rents nearby, full history and alerts for rentals like this.
Create a free accountAlready a member? Sign in
Lease and listing history
Past leases at this address are for members
A free account shows past rents and dates, sold prices in this building, and alerts when similar homes list.
The building and the area
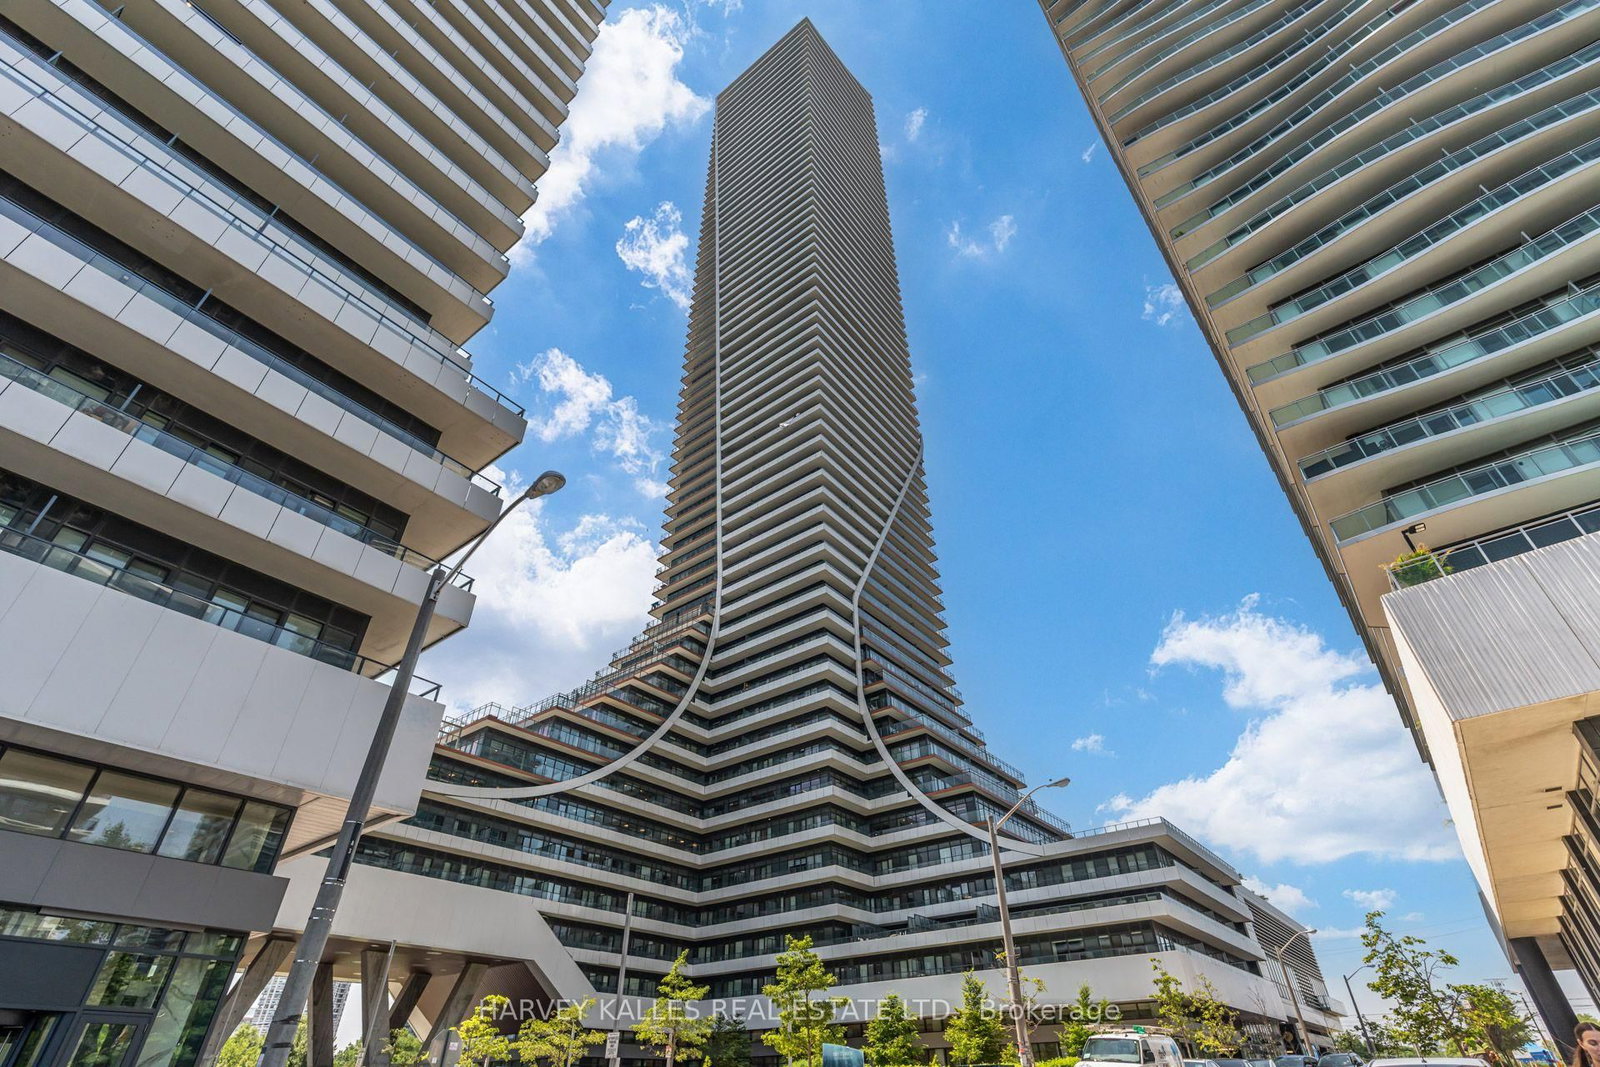
The building
Eau de Soleil
30 Shore Breeze Drive · 3 storeys
Indoor Pool · Gym · Party Room/Meeting Room · Concierge
Listing brokerage · MLS® W14106348Right At Home RealtyData last updated Oct 22, 2026 2:30 pm.
Similar rentals nearby.


Want to see it in person?
Tell us when suits you and our team will set up a private viewing.
