

For lease · Condo Apartment
80 Esther Lorrie Drive #1206.
West Humber-Clairville, Toronto, ON M9W 0C6
See the building at 80 Esther Lorrie DriveAt a glance
About this rental
Welcome to Penthouse Living at 80 Esther Lorrie Drive! Bright, stylish, and well maintained, this 1 Bedroom + Den Penthouse Suite offers the perfect blend of comfort and convenience in an excellent Etobicoke location. Soaring ceilings and wall-to-wall windows flood the space with natural sunlight, showcasing unobstructed, panoramic views of the Toronto skyline. The open-concept layout features easy-clean laminate floors, a modern kitchen, and a versatile den-ideal for a home office, reading nook, or extra storage. Perfect for professionals and commuters, this location offers TTC at your doorstep, quick connections to Hwy 401, 427, 27, 7 407, close proximity to Pearson Airport, Humber College, Hospital, local parks, grocery stores, and everyday amenities. Everything you need is within reach. Residents enjoy access to premium building amenities, including a stylish rooftop terrace, a well-equipped fitness centre, indoor pool, party room, visitor parking and 24-hour concierge for added peace of mind. If you're looking for comfort, convenience, and spectacular views, this beautiful penthouse condo is the place to call home.
Suite details
Click the + to read more.
The suiteproperty type, style, size, exposure
- Property type
- Condo Apartment
- Style
- Apartment
- Size
- 600–699 sq ft
- Exposure
- North West
- Heating
- Heat Pump
- Cooling
- Central Air
- Basement
- None
- Year built
- 6-10
- Possession
- November 1, 2026
Parking and storageparking, garage, locker
- Parking
- 1
- Garage
- Underground
- Locker
- None
Building and rulesstoreys in building, pets
- Storeys in building
- 12
- Pets
- Yes-with Restrictions
Leaselease terms, furnished
- Lease terms
- 12 Months
- Furnished
- Partially
Rooms4 rooms with sizes
| Room | Level | Size | Features |
|---|---|---|---|
| Kitchen | Main | laminate · open concept · stainless steel appl | |
| Living Room | Main | 5.22 × 3.81 m | laminate · open concept · w/o to terrace |
| Den | Main | 3.81 × 1.83 m | Laminate |
| Primary Bedroom | Main | 3.35 × 3.32 m | laminate · window floor to ceiling · double closet |
What is includedAppliances and fixtures
Fridge, Stove, Dishwasher, Over Range Microwave, Washer & Dryer, All window coverings, All Electrical Lighting Fixtures, Dinning Table. Heat & Water Included in rent, Tenant pays Hydro. Tenant will pay for the Internet Service at $75+HST for Rogers 150 Internet.
Building amenitiesbike storage, concierge, exercise room
Maintenance fee includes: Heat, Water, Parking
What you’ll need to apply
Good units lease quickly, so it helps to have your package ready before the viewing. Most landlords ask for:
Want a stronger application?
Our team can review your package and present your offer to the landlord.
How this rent compares
Members29 suites leased at 80 Esther Lorrie Drive in the last 12 months.
Leasing activity in the building
Number of suites leased each quarter.
See what suites here leased for
A free account shows leased rents nearby, full history and alerts for rentals like this.
Create a free accountAlready a member? Sign in
Lease and listing history
Past leases at this address are for members
A free account shows past rents and dates, sold prices in this building, and alerts when similar homes list.
The building and the area
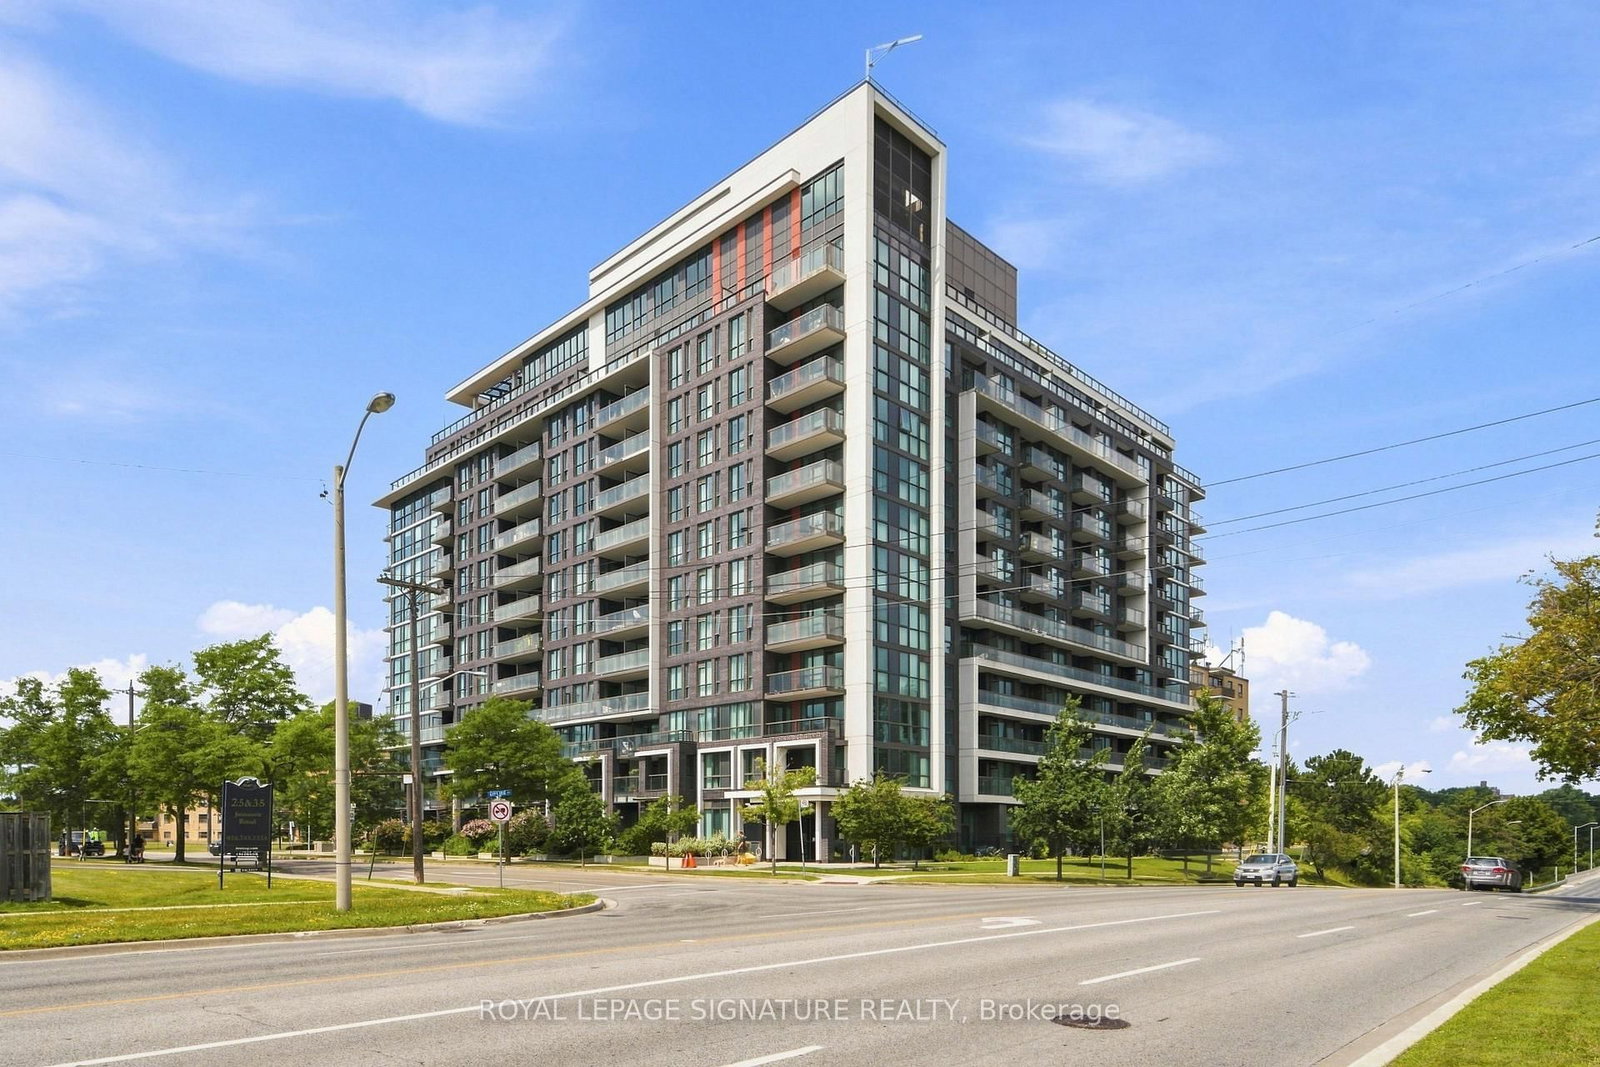
The building
80 Esther Lorrie Drive
80 Esther Lorrie Drive · 9 storeys
Indoor Pool · Concierge · Gym · Rooftop Deck/Garden
Listing brokerage · MLS® W14106786Remax Your Community RealtyData last updated Oct 22, 2026 5:45 pm.
Similar rentals nearby.


Want to see it in person?
Tell us when suits you and our team will set up a private viewing.
