

For sale · Condo Apartment
3170 Kirwin Avenue #301.
Cooksville, Mississauga, ON L5A 3R1
See the building at 3170 Kirwin AvenueAt a glance
About this home
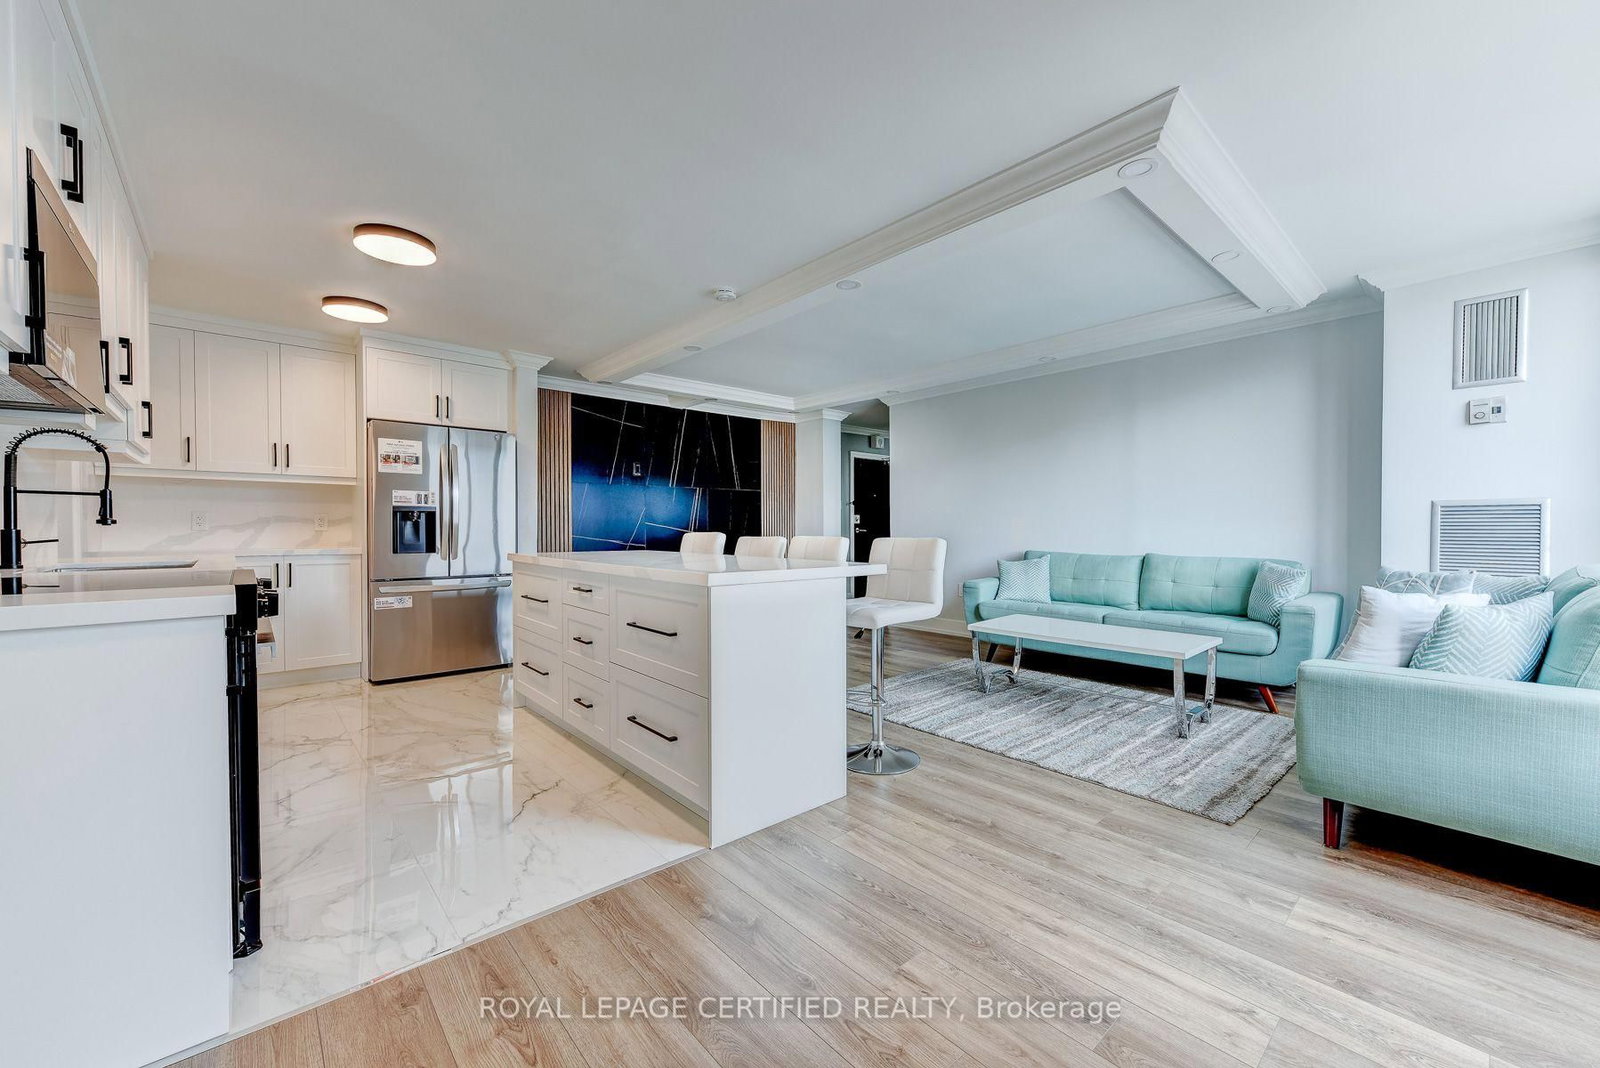
Welcome to this stunning, fully renovated 3-bedroom, 2-bathroom condominium offering an expansive, thoughtfully designed layout in the heart of Mississauga. Showcasing exceptional craftsmanship and contemporary elegance, this move-in-ready suite has been meticulously renovated from top to bottom with premium finishe. The showpiece custom kitchen features sleek shaker cabinetry, quartz countertops, a centre island, matching quartz backsplash, stainless steel appliances, deep undermount sink with designer faucet, oversized pantry cabinetry, and abundant storage-perfect for everyday living and entertaining. The open-concept living and dining area is enhanced by flat ceilings, crown moulding, recessed lighting, luxury flooring, and a striking designer feature wall with a modern electric fireplace, creating a warm yet sophisticated atmosphere.The spacious primary retreat offers a beautifully designed walk-in closet with custom built-in organizers, while the generous bedrooms provide ample space for families, guests, or a home office. Both bathrooms have been completely redesigned with luxurious finishes, featuring oversized porcelain tile, quartz vanities, premium fixtures, and a spa-inspired aesthetic.Enjoy beautiful city and garden views while living in a well-managed building with all-inclusive maintenance fees and an impressive selection of amenities, including a fitness centre, outdoor pool, tennis courts, sauna, party room, bicycle storage, and ample visitor parking.Ideally situated just steps from Cooksville GO Station, and minutes to Square One Shopping Centre, Mississauga Celebration Square, Trillium Health Partners Hospital, top-rated schools, parks, restaurants, shopping, transit, and the future Hurontario LRT. With easy access to Hurontario Street, Dundas Street, QEW, Highway 403, and Highway 401, commuting throughout the GTA is effortless.A rare opportunity offering luxury finishes, generous living space, and an unbeatable location!
Suite details
Click the + to read more.
The suiteproperty type, style, size, exposure
- Property type
- Condo Apartment
- Style
- Apartment
- Size
- 1,000–1,199 sq ft
- Exposure
- West
- Heating
- Forced Air
- Cooling
- Central Air
- Basement
- None
- Possession
- Flex
Parking and storageparking, garage, locker
- Parking
- 1
- Garage
- Underground
- Locker
- Ensuite
Fees and taxesmaintenance, property taxes, price per sq ft
- Maintenance
- $1,112/mo
- Property taxes
- $2,068 (2026)
- Price per sq ft
- $363
Building and rulesstoreys in building, pets
- Storeys in building
- 3
- Pets
- Yes-with Restrictions
Rooms10 rooms with sizes
| Room | Level | Size | Features |
|---|---|---|---|
| Other | Main | 2.01168 × 1.64592 m | enclosed · renovated |
| Kitchen | Main | 4.05384 × 2.4384 m | modern kitchen · stainless steel appl · centre island |
| Bedroom 2 | Main | 3.16992 × 2.86512 m | hardwood floor · closet · large window |
| Living Room | Main | 6.52272 × 3.3528 m | fireplace insert · coffered ceiling(s) · hardwood floor |
| Primary Bedroom | Main | 4.60248 × 3.23088 m | walk-in closet(s) · 2 pc bath · large window |
| Dining Room | Main | 2.46888 × 2.4384 m | hardwood floor · w/o to balcony · renovated |
| Bathroom | Main | 2.286 × 1.524 m | renovated · 4 pc bath · quartz counter |
| Laundry | Main | 3.9624 × 2.16408 m | enclosed · renovated |
| Bedroom | Main | 3.90144 × 2.7432 m | large closet · hardwood floor · large window |
| Foyer | Main | 2.92608 × 1.70688 m | hardwood floor · large closet · renovated |
What is includedAppliances and fixtures
S/S Fridge, S/S Stove, S/S Microwave range-hood, S/S Dishwasher, Washer & Dryer.
Building amenitiesgym, visitor parking, tennis court
Maintenance fee includes: Heat, Hydro, Water, Cable, Parking
What it could cost each month
— a month, estimated
With 20% down. Includes property tax and maintenance. Estimate only.
Change the numbersHide the calculator
- Mortgage—
- Mortgage insurance (added to loan)—
- Maintenance—
- Property tax—
Down payment —. Estimate only, using Canadian semi-annual compounding; your lender's numbers will differ.
How this price compares
Members9 suites sold at 3170 Kirwin Avenue in the last two years.
Sales activity in the building
Number of suites sold each quarter.
See what suites here sold for
A free account shows sold prices, full history and alerts for this building.
Create a free accountAlready a member? Sign in
Own a suite at 3170 Kirwin Avenue?
See what yours could sell for, based on recent sales in the building.
Sale and listing history
Past sales at this address are for members
A free account shows past sale prices and dates, sold prices in this building, and alerts when similar homes list.
The building and the area
The building
3170 Kirwin Avenue
3170 Kirwin Avenue · 3 storeys
Gym · Visitor Parking · Tennis Court · Outdoor Pool
Listing brokerage · MLS® W14112242Royal Lepage Certified RealtyData last updated Oct 27, 2026 12:15 am.
Similar homes nearby.


Want to see it in person?
Tell us when suits you and our team will set up a private showing.
