

For sale · Condo Apartment
16 Brookers Lane #2407.
Mimico, Toronto, ON M8V 0A5
In Nautilus at Waterview Condos, 16 Brookers LaneBuyer's market
Condo market in Mimico. New listings are outpacing sales, so buyers have more choice and room to negotiate. Homes here sell in about 42 days. Market data
Sales-to-new-listings ratio, last 3 months: 32%
Months of supply: 6.2
What it means
- Buyer's market in Mimico: condos take about 42 days to sell.
- About 6.2 months of condos for sale in Mimico at the current pace of sales.
At a glance
About this home
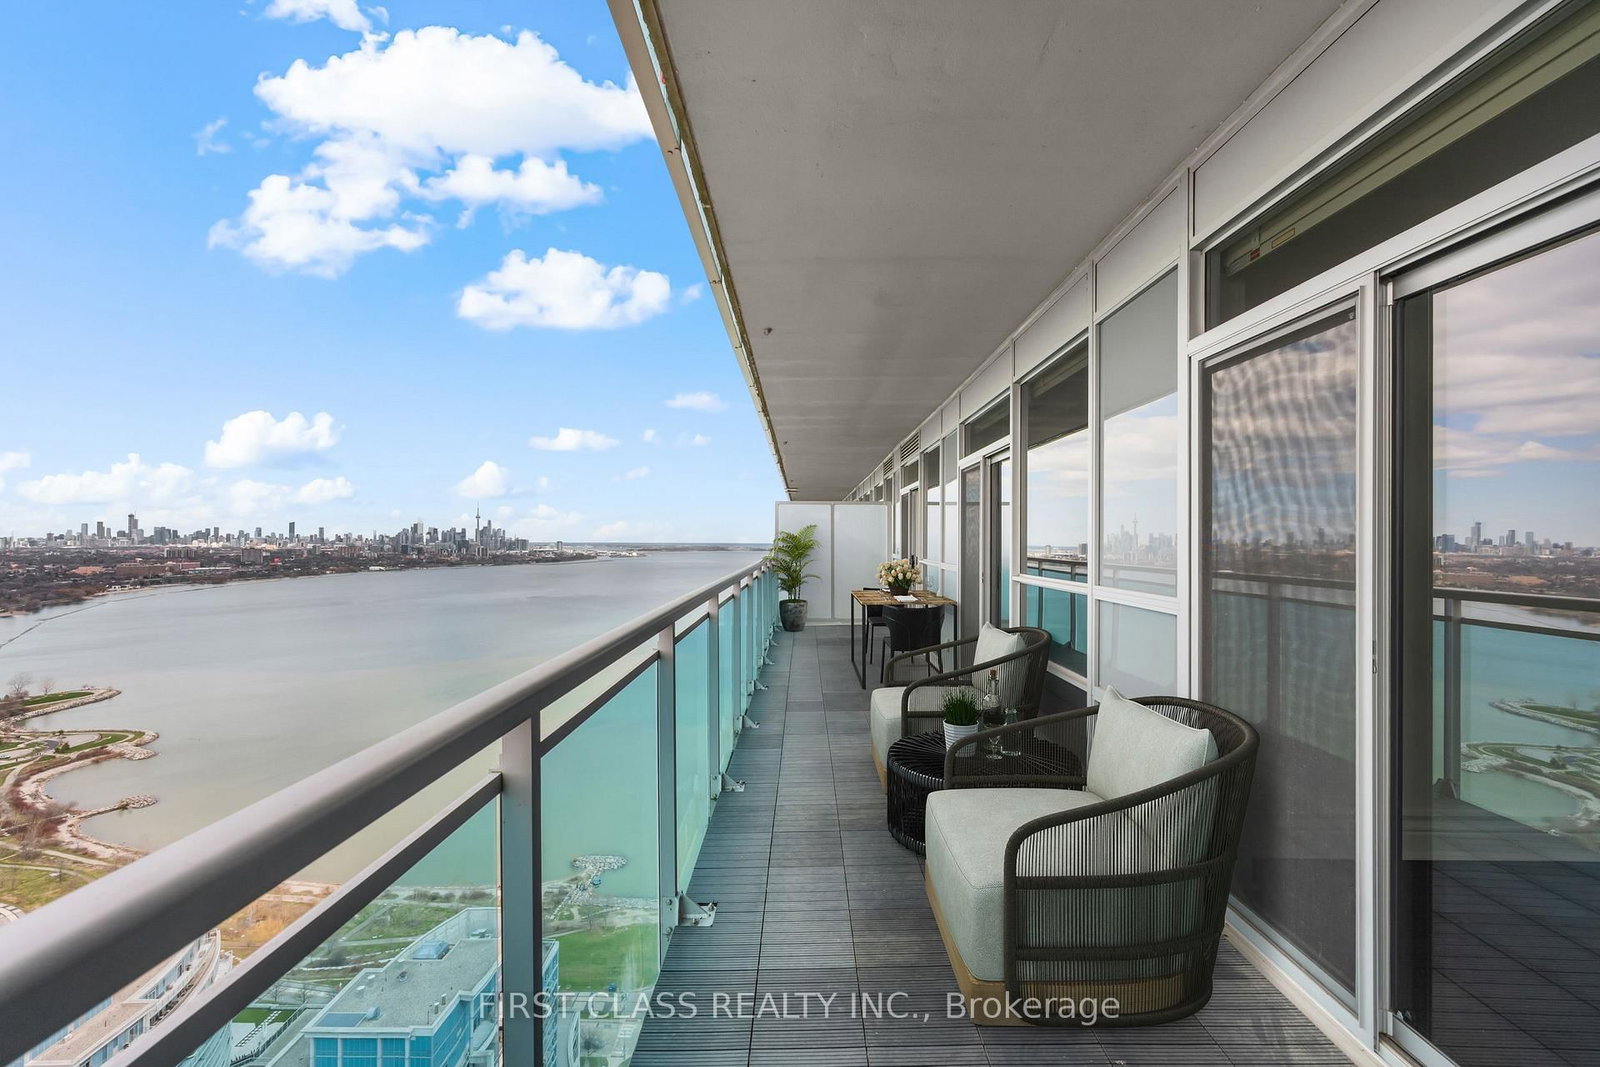
Some homes are beautiful. Others leave an impression. Perched above the shoreline, this spectacular 1,020 sq. ft. completely renovated residence delivers a rare front-row seat to Lake Ontario and Toronto's glittering skyline-an ever-changing panorama of blue horizons, golden sunsets, and city lights. Inside, gleaming porcelain tile, 9 foot ceilings and floor-to-ceiling windows create an expansive, light-filled atmosphere, while sleek contemporary finishes bring are fined sense of luxury. At the heart of the home, the show-stopping kitchen pairs crisp white custom-designed appliances with elegant gold accents and a dramatic quartz waterfall island. Step outside and the experience continues. Glass-railing balconies extend from both bedrooms, opening the home to sweeping waterfront views and filling each space with fresh air and natural light. The primary retreat features a generous walk-in closet and sophisticated4-piece ensuite, while the second bedroom offers a custom built in wardrobe. Just moments from Humber Bay Shores; a spectacular network of waterfront trails and paths invites you to walk, run, cycle, or simply wander along the lake. Resort-inspired amenities include a swimming pool, fitness facility, guest suites, and outdoor terrace with BBQ Area, plus effortless access to the Gardiner Expressway and downtown Toronto, this is more than a place to live-it is a place to experience the city differently. Wake up to the lake. Watch the city come alive. End your day beneath the stars. This is not simply a condo with a view. It is the view.
Suite details
Click the + to read more.
The suiteproperty type, style, size, exposure
- Property type
- Condo Apartment
- Style
- Apartment
- Size
- 1,000–1,199 sq ft
- Exposure
- South East
- Heating
- Forced Air
- Cooling
- Central Air
- Basement
- None
- Possession
- December 1, 2026
Parking and storageparking, garage, locker
- Parking
- 1
- Garage
- Underground
- Locker
- Owned
Fees and taxesmaintenance, property taxes, price per sq ft
- Maintenance
- $983/mo
- Property taxes
- $4,296 (2026)
- Price per sq ft
- $1,090
Building and rulesstoreys in building, pets
- Storeys in building
- 23
- Pets
- Yes-with Restrictions
Rooms5 rooms with sizes
| Room | Level | Size | Features |
|---|---|---|---|
| Kitchen | Main | 2.42 × 3.56 m | se view · open concept · quartz counter |
| Bedroom 2 | Main | 2.9 × 4.11 m | w/o to balcony · b/i shelves · window floor to ceiling |
| Dining Room | Main | 2.88 × 3.56 m | w/o to balcony · se view · porcelain floor |
| Primary Bedroom | Main | 2.84 × 4.11 m | w/o to balcony · walk-in closet(s) · 4 pc ensuite |
| Living Room | Main | 5.94 × 3.03 m | combined w/kitchen · window floor to ceiling · open concept |
What is includedAppliances and fixtures
Cafe Fridge, Cafe Stove, Cafe Built-In Dishwasher, Cafe Built in Microwave Hood Fan, Upgraded Hardware (Handles & Hinges), Electric Light Fixtures, Blinds, Full Size Washer & Dryer, Electric fireplace, Parking & Locker.
Building amenitiesconcierge, guest suites, gym
Maintenance fee includes: Heat, Water, Parking
What it could cost each month
— a month, estimated
With 20% down. Includes property tax and maintenance. Estimate only.
Change the numbersHide the calculator
- Mortgage—
- Mortgage insurance (added to loan)—
- Maintenance—
- Property tax—
Down payment —. Estimate only, using Canadian semi-annual compounding; your lender's numbers will differ.
How this price compares
Members24 suites sold at Nautilus at Waterview Condos in the last two years.
Sales activity in the building
Number of suites sold each quarter.
See what suites here sold for
A free account shows sold prices, full history and alerts for this building.
Create a free accountAlready a member? Sign in
Own a suite at Nautilus at Waterview Condos?
See what yours could sell for, based on recent sales in the building.
See what every suite in Nautilus at Waterview Condos sold for
Sold prices, price history and how this price compares are free with an account. It takes a minute, and you can save homes and get alerts too.
Sale and listing history
Past sales at this address are for members
A free account shows past sale prices and dates, sold prices in this building, and alerts when similar homes list.
The building and the area
The building
Nautilus at Waterview Condos
16 Brookers Lane · 2 storeys
Indoor Pool · Gym · Concierge · Guest Suites
Listing brokerage · MLS® W14112570Re/max Realtron Realty Inc.Data last updated Oct 23, 2026 7:18 pm.
Similar homes nearby.


Want to see it in person?
Tell us when suits you and our team will set up a private showing.
