

For sale · Condo Apartment
55 Eglinton Avenue W #904.
Hurontario, Mississauga, ON L5R 0E4
In Crystal Tower 2 and Pinnacle, 55 Eglinton Avenue WAt a glance
About this home
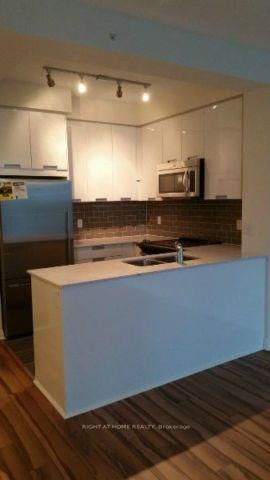
Welcome to Unit 904 at 55 Eglinton Avenue West, a beautifully appointed 2-bedroom, 2-bathroom corner suite featuring floor-to-ceiling windows, spectacular Toronto skyline views, and a private balcony to take it all in. Bathed in natural light from its desirable corner exposure, this thoughtfully designed residence offers a spacious, functional layout that seamlessly blends style, comfort, and modern living. A rare and highly desirable feature is the inclusion of two side-by-side, pillar-protected parking spaces located directly beside the elevator, providing exceptional convenience and effortless everyday access. Residents enjoy an outstanding collection of resort-style amenities, including an indoor swimming pool, sauna, fully equipped fitness centre, library, private theatre, games room, party room, guest suite, outdoor BBQ area, 24-hour concierge and security, visitor parking, and bicycle storage. Perfectly positioned in the heart of Mississauga, this exceptional home is steps from the future Hazel McCallion LRT, enhancing both convenience and long-term value. With Square One Shopping Centre, Celebration Square, restaurants, cafés, parks, public transit, and major highways just minutes away, this is an exceptional opportunity to experience elevated urban living in one of the city's most sought-after locations.
Suite details
Click the + to read more.
The suiteproperty type, style, size, exposure
- Property type
- Condo Apartment
- Style
- Apartment
- Size
- 800–899 sq ft
- Exposure
- North West
- Heating
- Forced Air
- Cooling
- Central Air
- Basement
- None
- Year built
- 11-15
- Possession
- January 29, 2027
Parking and storageparking, garage, locker
- Parking
- 2
- Garage
- Underground
- Locker
- Owned
Fees and taxesmaintenance, property taxes, price per sq ft
- Maintenance
- $759/mo
- Property taxes
- $3,884 (2026)
- Price per sq ft
- $706
Building and rulesstoreys in building, pets
- Storeys in building
- 9
- Pets
- Yes-with Restrictions
Rooms4 rooms with sizes
| Room | Level | Size | Features |
|---|---|---|---|
| Bedroom 2 | Main | 2.74 × 3.79 m | |
| Primary Bedroom | Main | 3.05 × 3.51 m | |
| Kitchen | Main | 3.05 × 3.02 m | |
| Living Room | Main | 6.1 × 3.05 m | Combined w/Dining |
What is includedAppliances and fixtures
All appliances, S/S fridge, S/S stove, S/S dishwasher, Built-in Mircrowave, Washer & Dryer, All window coverings and All Elf's.
Building amenitiesbike storage, community bbq, gym
Maintenance fee includes: Water
What it could cost each month
— a month, estimated
With 20% down. Includes property tax and maintenance. Estimate only.
Change the numbersHide the calculator
- Mortgage—
- Mortgage insurance (added to loan)—
- Maintenance—
- Property tax—
Down payment —. Estimate only, using Canadian semi-annual compounding; your lender's numbers will differ.
How this price compares
Members19 suites sold at Crystal Tower 2 and Pinnacle in the last two years.
Sales activity in the building
Number of suites sold each quarter.
See what suites here sold for
A free account shows sold prices, full history and alerts for this building.
Create a free accountAlready a member? Sign in
Own a suite at Crystal Tower 2 and Pinnacle?
See what yours could sell for, based on recent sales in the building.
Sale and listing history
Past sales at this address are for members
A free account shows past sale prices and dates, sold prices in this building, and alerts when similar homes list.
The building and the area
The building
Crystal Tower 2 and Pinnacle
55 Eglinton Avenue W · 17 storeys
Indoor Pool · Gym · Concierge · Exercise Room
Listing brokerage · MLS® W14115546Sutton Group Kings Cross Inc.Data last updated Oct 26, 2026 11:27 am.
Similar homes nearby.


Want to see it in person?
Tell us when suits you and our team will set up a private showing.
