

For lease · Condo Townhouse
3020 Cedarglen Gate #42.
Erindale, Mississauga, ON L5C 4S7
See the building at 3020 Cedarglen GateAt a glance
About this rental
SINGLE PRIVATE ROOM FOR RENT - ERINDALE | FULLY FURNISHED | AVAILABLE IMMEDIATELY. Located in the desirable Erindale neighbourhood, this FULLY FURNISHED & well-maintained 3-storey townhome offers a great shared-living opportunity for 1 female student or working professional. ONE BEDROOM ON LOWER LEVEL (NOT A BASEMENT) IS AVAILABLE IMMEDIATELY - FEMALES ONLY. The home features 3 Bedrooms upstairs plus 1 Bedroom in the lower level, with the 3 Bedrooms Upstairs already rented to 2 female students attending UTM & 1 working professional. Tenants will share the common areas, including the spacious Open Concept Living & Dining Room, generous-sized Kitchen with Juliette Balcony. This lower leel room also has a convenient walk-out to the backyard - perfect for relaxing and entertaining. List Price is for the Private Room in a shared accomodation; cost of utilities, hot water heater rental & High Speed Internet will be shared equally amongst all Tenants. 1 Parking spot is also included. This home was newly renovated in 2024, featuring an updated Kitchen & Bathrooms, Stainless Steel Appliances, Pot-lights and Laminate Flooring throughout. All Bedrooms are Fully Furnished with Bed Frames & Mattresses. The Living, Kitchen & Dining Areas are also furnished with Dining Table & Chairs, Sofa, TV Cabinet & TV. Additional features include Large Windows, Direct Access From Garage and Walkout to Backyard. Prime Erindale location with easy and convenient transit access to UTM and Sheridan College, making it ideal for students and working professionals. Close to Square One, Huron Park, Canadian Tire, Superstore, Banks, Shops & Restaurants. Easy access to Highways, GO Transit & TTC Subway. 1 FURNISHED BEDROOM AVAILABLE IMMEDIATELY - SEEKING 1 FEMALE STUDENT OR WORKING PROFESSIONAL. Live comfortably in a clean, fully furnished home with other female tenants. Look no further - this is HOME!
Suite details
Click the + to read more.
The suiteproperty type, style, size, exposure
- Property type
- Condo Townhouse
- Style
- 3-Storey
- Size
- 1,000–1,199 sq ft
- Exposure
- South West
- Heating
- Forced Air
- Cooling
- Central Air
- Basement
- Finished with Walk-Out
- Year built
- 16-30
- Possession
- October 31, 2026
Parking and storageparking, garage, locker
- Parking
- 1
- Garage
- Built-In
- Locker
- None
Building and rulesstoreys in building, pets
- Storeys in building
- 1
- Pets
- No
Leaselease terms, furnished
- Lease terms
- 12 Months
- Furnished
- Yes
Rooms6 rooms with sizes
| Room | Level | Size | Features |
|---|---|---|---|
| Kitchen | Second | 4.6 × 3.35 m | laminate · pot lights · overlooks backyard |
| Bathroom | Second | ceramic floor · 2 pc bath · quartz counter | |
| Bathroom | Third | ceramic floor · 3 pc bath · quartz counter | |
| Bedroom | Lower | 4.6 × 2.3 m | laminate · w/o to patio · access to garage |
| Dining Room | Second | 6.4 × 3.45 m | laminate · combined w/living · pot lights |
| Living Room | Second | 6.4 × 3.45 m | laminate · combined w/dining · overlooks frontyard |
What is includedAppliances and fixtures
Bedroom comes furnished with 1 Queen sized Bed Frame & Mattress, 1 Desk, 1 Chair & 1 Portable Rolling Single Rod Garment Rack. Additional Closet Space under stairwell located outside of Bedroom is also available for Tenant's use if required. Shared Kitchen includes Stainless Steel Kitchen Appliances: Fridge, Stove, B/I Dishwasher, B/I Microwave Rangehood. Shared Laundry includes: Full Sized Washer & Dryer. 1 Car Parking Available: either in Garage & on Driveway. Note: 1 Tenant has been allocated 1 parking spot already. If parking is required, Tenant may need to shuffle parking space with the other Tenant.
Building amenitiesbbqs allowed, visitor parking
Maintenance fee includes: Parking
What you’ll need to apply
Good units lease quickly, so it helps to have your package ready before the viewing. Most landlords ask for:
Want a stronger application?
Our team can review your package and present your offer to the landlord.
How this rent compares
Members2 suites leased at 3020 Cedarglen Gate in the last 12 months.
Leasing activity in the building
Number of suites leased each quarter.
See what suites here leased for
A free account shows leased rents nearby, full history and alerts for rentals like this.
Create a free accountAlready a member? Sign in
Lease and listing history
Past leases at this address are for members
A free account shows past rents and dates, sold prices in this building, and alerts when similar homes list.
The building and the area
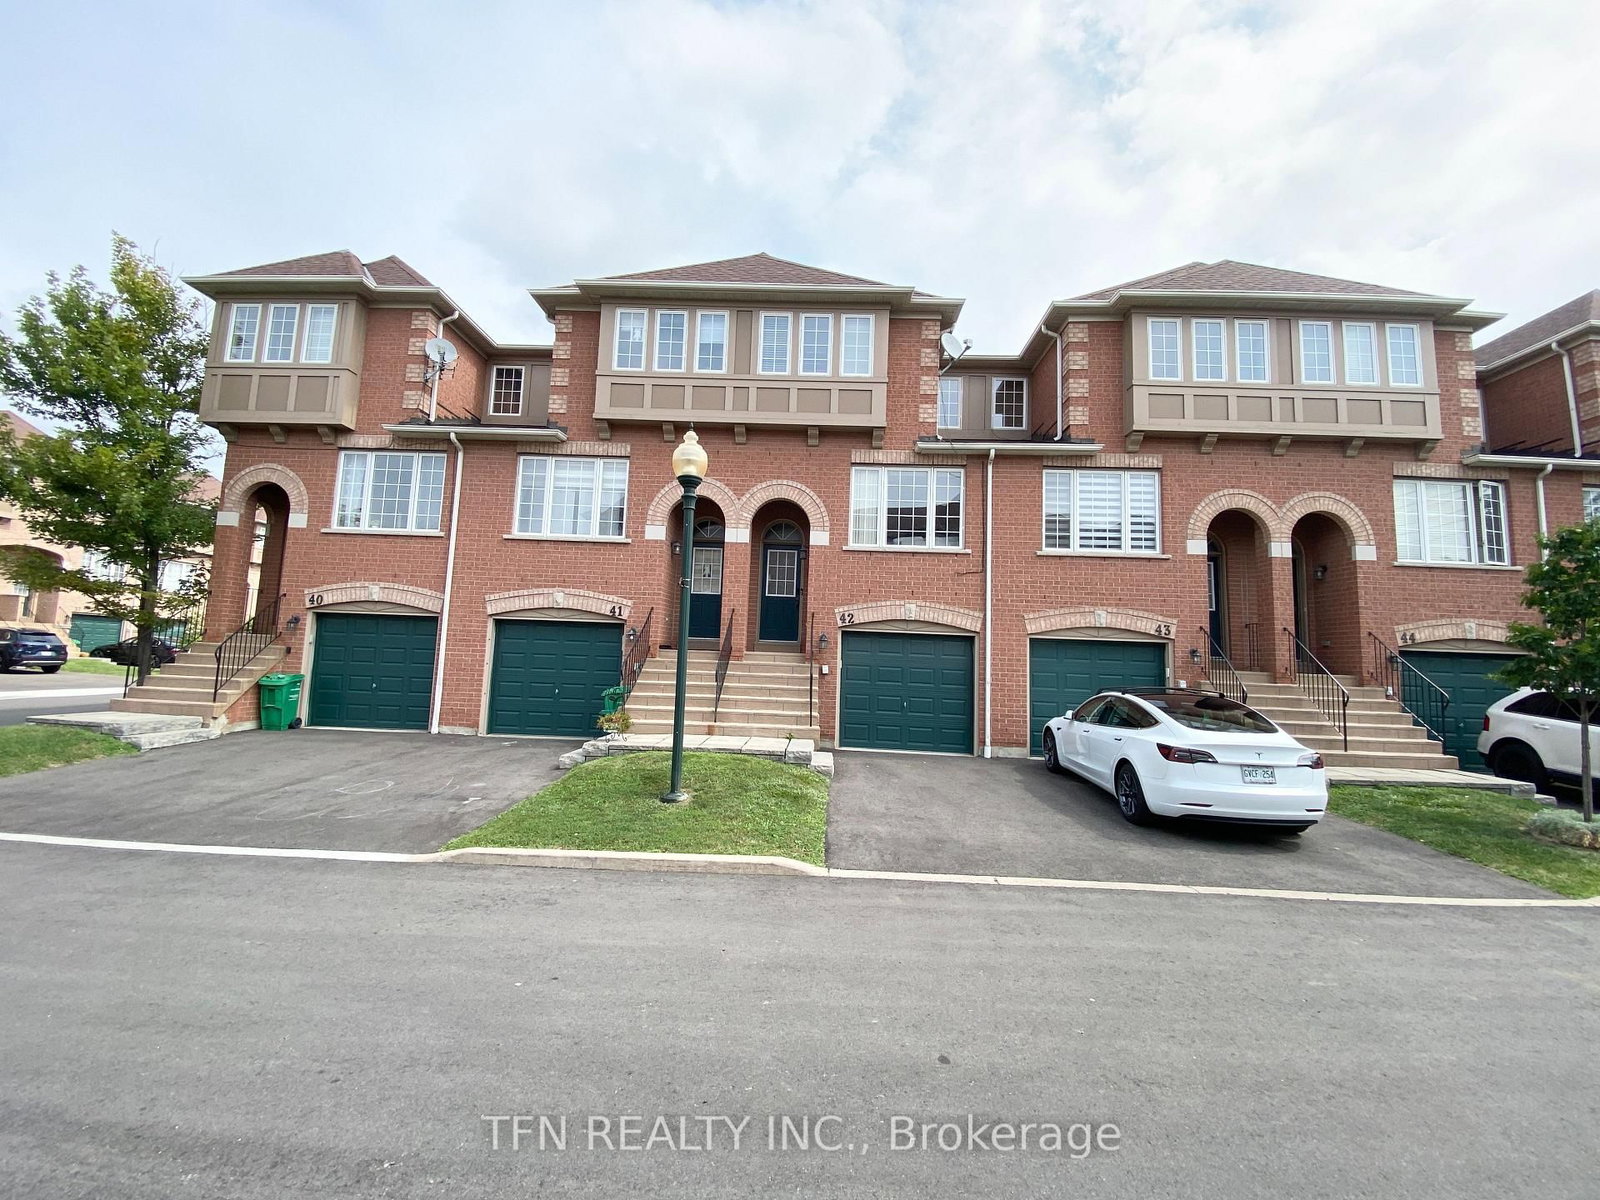
The building
3020 Cedarglen Gate
3020 Cedarglen Gate
BBQs Allowed · Visitor Parking
Listing brokerage · MLS® W14119590Tfn Realty Inc.Data last updated Oct 27, 2026 1:13 pm.
Want to see it in person?
Tell us when suits you and our team will set up a private viewing.
