

For lease · Condo Apartment
5 Michael Power Place #709.
Islington-City Centre West, Toronto, ON M9A 0A3
See the building at 5 Michael Power PlaceAt a glance
About this rental
Located in the desirable Bloor and Dundas West community, this condo offers the perfect balance of suburban tranquility and urban accessibility. Commuting is effortless with close proximity to both Islington and Kipling Subway stations, as well as easy access to the QEW and Highway 401 for those heading downtown. The area is highly walkable and vibrant, featuring a wealth of local shops, restaurants, and a new state-of-the-art community center currently under development.The unit itself is bright and inviting, filled with lovely morning light and picturesque, filtered treed views. Thoughtfully designed for comfort, the bedroom features blackout drapes, and the balcony placement ensures it remains cool during the summer months. The interior boasts newer appliances and high-quality wide-plank flooring installed six years ago. This move-in-ready home also includes the convenience of both a parking spot and a locker. Come see for yourself! Included Central Air Conditioning, Heat, Parking, Water.
Suite details
Click the + to read more.
The suiteproperty type, style, size, exposure
- Property type
- Condo Apartment
- Style
- Apartment
- Size
- 500–599 sq ft
- Exposure
- South East
- Heating
- Forced Air
- Cooling
- Central Air
- Basement
- None
- Year built
- 16-30
- Possession
- November 16, 2026
Parking and storageparking, garage, locker
- Parking
- 1
- Garage
- Underground
- Locker
- Owned
Building and rulesstoreys in building, pets
- Storeys in building
- 07
- Pets
- Yes-with Restrictions
Leaselease terms, furnished
- Lease terms
- 12 Months
- Furnished
- No
Rooms4 rooms with sizes
| Room | Level | Size | Features |
|---|---|---|---|
| Kitchen | Flat | 2.29 × 2.62 m | ceramic floor · granite counters · stainless steel appl |
| Primary Bedroom | Flat | 3.41 × 2.96 m | laminate · closet · large window |
| Living Room | Flat | 4.51 × 3.17 m | laminate · w/o to balcony · combined w/dining |
| Dining Room | Flat | 4.51 × 3.17 m | laminate · breakfast bar · combined w/living |
What is includedAppliances and fixtures
All ELF's and Window Treatments, Balcony tiles and wood shelves in Bathroom SS. Appliances, Fridge is French door for easy access, Glass Cooktop & Oven, w Microwave and Exhaust Fan Hood. Dishwasher 2019 Stacked frontload Washer and Dryer 2019
Building amenitiesconcierge, party room/meeting room, visitor parking
Maintenance fee includes: Water, Parking
What you’ll need to apply
Good units lease quickly, so it helps to have your package ready before the viewing. Most landlords ask for:
Want a stronger application?
Our team can review your package and present your offer to the landlord.
How this rent compares
Members18 suites leased at 5 Michael Power Place in the last 12 months.
Leasing activity in the building
Number of suites leased each quarter.
See what suites here leased for
A free account shows leased rents nearby, full history and alerts for rentals like this.
Create a free accountAlready a member? Sign in
Lease and listing history
Past leases at this address are for members
A free account shows past rents and dates, sold prices in this building, and alerts when similar homes list.
The building and the area
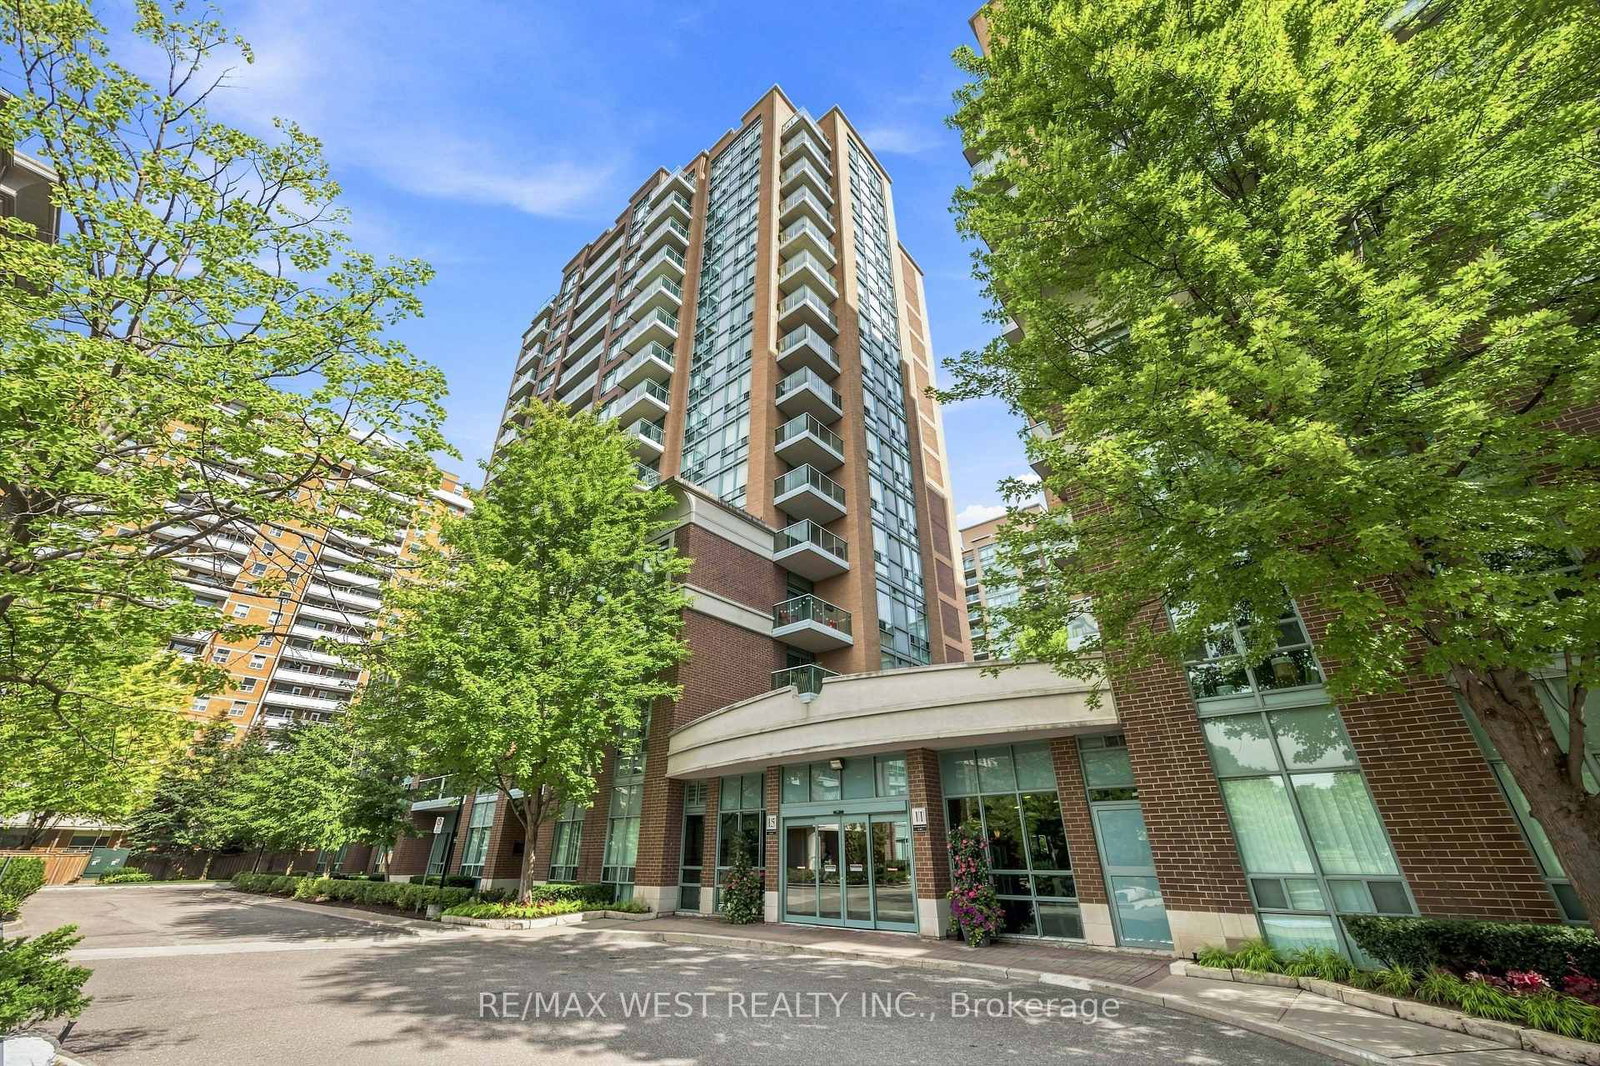
The building
5 Michael Power Place
5 Michael Power Place · 07 storeys
Party Room/Meeting Room · Concierge · Visitor Parking · Elevator
Listing brokerage · MLS® W14122736Exp RealtyData last updated Oct 27, 2026 10:29 pm.
Similar rentals nearby.


Want to see it in person?
Tell us when suits you and our team will set up a private viewing.
