For sale · Condo Apartment
34 Coulson Avenue #B.
Forest Hill South, Toronto, ON M4V 1Y5
See the building at 34 Coulson AvenueBalanced market
Condo market in Forest Hill South. Sales and new listings are roughly in step, so neither side has a clear edge. Homes here sell in about 31 days. Market data
Sales-to-new-listings ratio, last 3 months: 40%
Months of supply: 4.7
What it means
- Balanced market in Forest Hill South: condos take about 31 days to sell.
- About 4.7 months of condos for sale in Forest Hill South at the current pace of sales.
At a glance
About this home
An exceptionally rare offering in a boutique two-residence property in the heart of Toronto's prestigious Forest Hill Village. Designed with a distinct New York ultra-chic loft aesthetic, this 4-bedroom, 4-bathroom home blends architectural edge with refined comfort.A bold façade with oversized black casement windows sets the tone. Inside, soaring ceilings, expansive glazing, and an open-concept layout create dramatic volume and natural light throughout. Wide-plank hardwood floors, clean lines, and curated high-end finishes deliver a true downtown loft feel - sophisticated, modern, and warm.The main living level is a showpiece where kitchen, living, and dining flow seamlessly in a bright, airy expanse ideal for entertaining. The chef-inspired kitchen features built-in stainless steel appliances, quartz countertops, and a substantial island designed for gathering. It offers the energy of a Tribeca-style loft with the functionality required for everyday family living.The upper level includes a private primary retreat along with additional living space, thoughtfully integrated to balance openness with privacy. The primary suite is serene and spacious, complete with a spa-like ensuite featuring a double vanity and sleek glass shower.Generously sized additional bedrooms make this home equally compelling for downsizers seeking turnkey luxury without compromise, or for larger families who appreciate design-forward living with flexibility.The lower level provides a comfortable rec room, sauna, and versatile space for media, fitness, or guests.Outdoors, the landscaped backyard oasis offers year-round enjoyment with a hot tub, seating areas, and lush greenery - anchored by the commissioned mural Creative Chaos (August 2023) by world-renowned Brazilian artist Elvis Mourao, dramatically bottom-lit against brick.Private parking completes this rare lifestyle opportunity steps from top schools, boutique shops, and the charm of Forest Hill Village.
Suite details
Click the + to read more.
The suiteproperty type, style, size, exposure
- Property type
- Condo Apartment
- Style
- 2-Storey
- Size
- 2,750–2,999 sq ft
- Exposure
- North West
- Heating
- Forced Air
- Cooling
- Central Air
- Basement
- Other
- Possession
- Tbd
Parking and storageparking, garage, locker
- Parking
- 3
- Garage
- Detached
- Locker
- None
Fees and taxesmaintenance, property taxes, price per sq ft
- Maintenance
- $625/mo
- Property taxes
- $15,919 (2026)
- Price per sq ft
- $939
Building and rulesstoreys in building, pets
- Storeys in building
- B
- Pets
- Yes-with Restrictions
Rooms9 rooms with sizes
| Room | Level | Size | Features |
|---|---|---|---|
| Dining Room | Upper | 4.88 × 5.61 m | open concept · wood · pot lights |
| Bedroom 2 | Main | 3.6 × 3.72 m | 4 pc ensuite · pot lights · walk-in closet(s) |
| Kitchen | Upper | 2.76 × 4.88 m | centre island · pantry · walk-out |
| Game Room | Main | 6.89 × 3.29 m | cathedral ceiling(s) · large window · pot lights |
| Living Room | Upper | 4.88 × 5.61 m | 2 pc bath · gas fireplace |
| Bedroom 4 | Main | 2.23 × 3.02 m | hardwood floor · closet · pot lights |
| Primary Bedroom | Upper | 7.23 × 5.27 m | walk-in closet(s) · 6 pc ensuite · pot lights |
| Bedroom 3 | Main | 3.29 × 3.72 m | hardwood floor · walk-in closet(s) · large window |
| Laundry | Main | 2.23 × 3.29 m | hardwood floor · laundry sink · window |
Building amenitiesMaintenance fee inclusions
Maintenance fee includes: Parking
What it could cost each month
— a month, estimated
With 20% down. Includes property tax and maintenance. Estimate only.
Change the numbersHide the calculator
- Mortgage—
- Mortgage insurance (added to loan)—
- Maintenance—
- Property tax—
Down payment —. Estimate only, using Canadian semi-annual compounding; your lender's numbers will differ.
Sale and listing history
Past sales at this address are for members
A free account shows past sale prices and dates, sold prices in this building, and alerts when similar homes list.
The building and the area
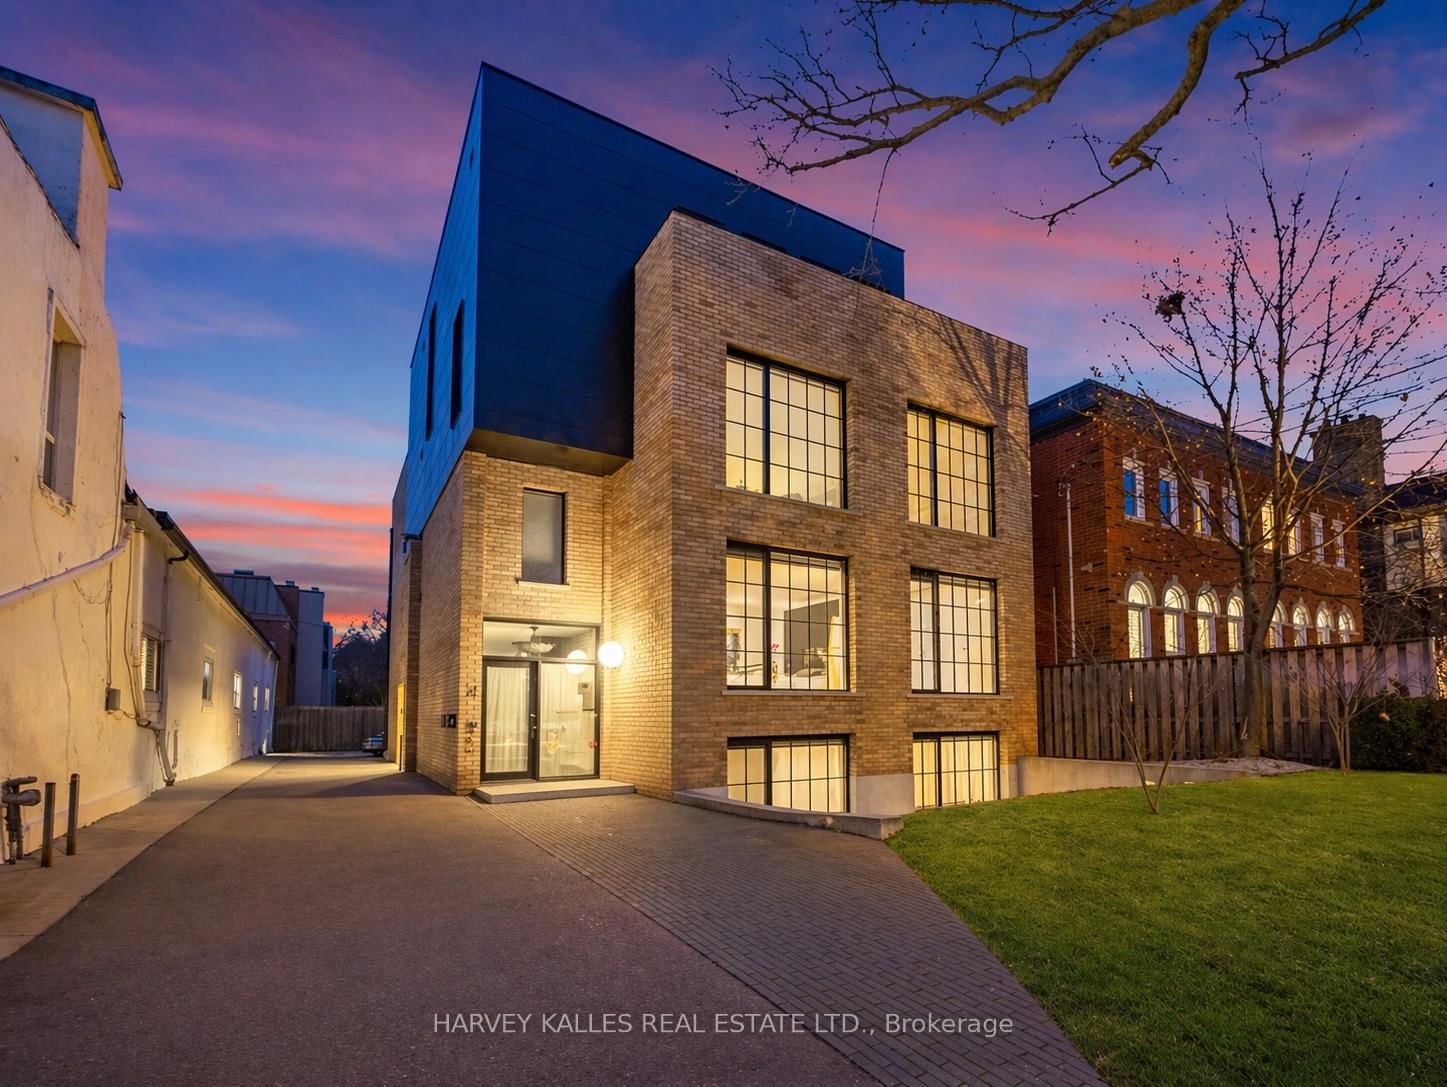
The building
34 Coulson Avenue
34 Coulson Avenue · B storeys

The neighbourhood
Forest Hill South
Architect-designed homes, leafy streets and some of the city’s best-known schools.
Listing brokerage · MLS® C12838352Harvey Kalles Real Estate Ltd.Data last updated Apr 23, 2026 2:42 pm.
Want to see it in person?
Tell us when suits you and our team will set up a private showing.