

For sale · Condo Townhouse
12 Sudbury Street #2608.
Niagara, Toronto, ON M6J 3W7
See the building at 12 Sudbury StreetBuyer's market
Condo market in Niagara. New listings are outpacing sales, so buyers have more choice and room to negotiate. Homes here sell in about 47 days. Market data
Sales-to-new-listings ratio, last 3 months: 37%
Months of supply: 4.9
What it means
- Buyer's market in Niagara: condos take about 47 days to sell.
- About 4.9 months of condos for sale in Niagara at the current pace of sales.
At a glance
About this home
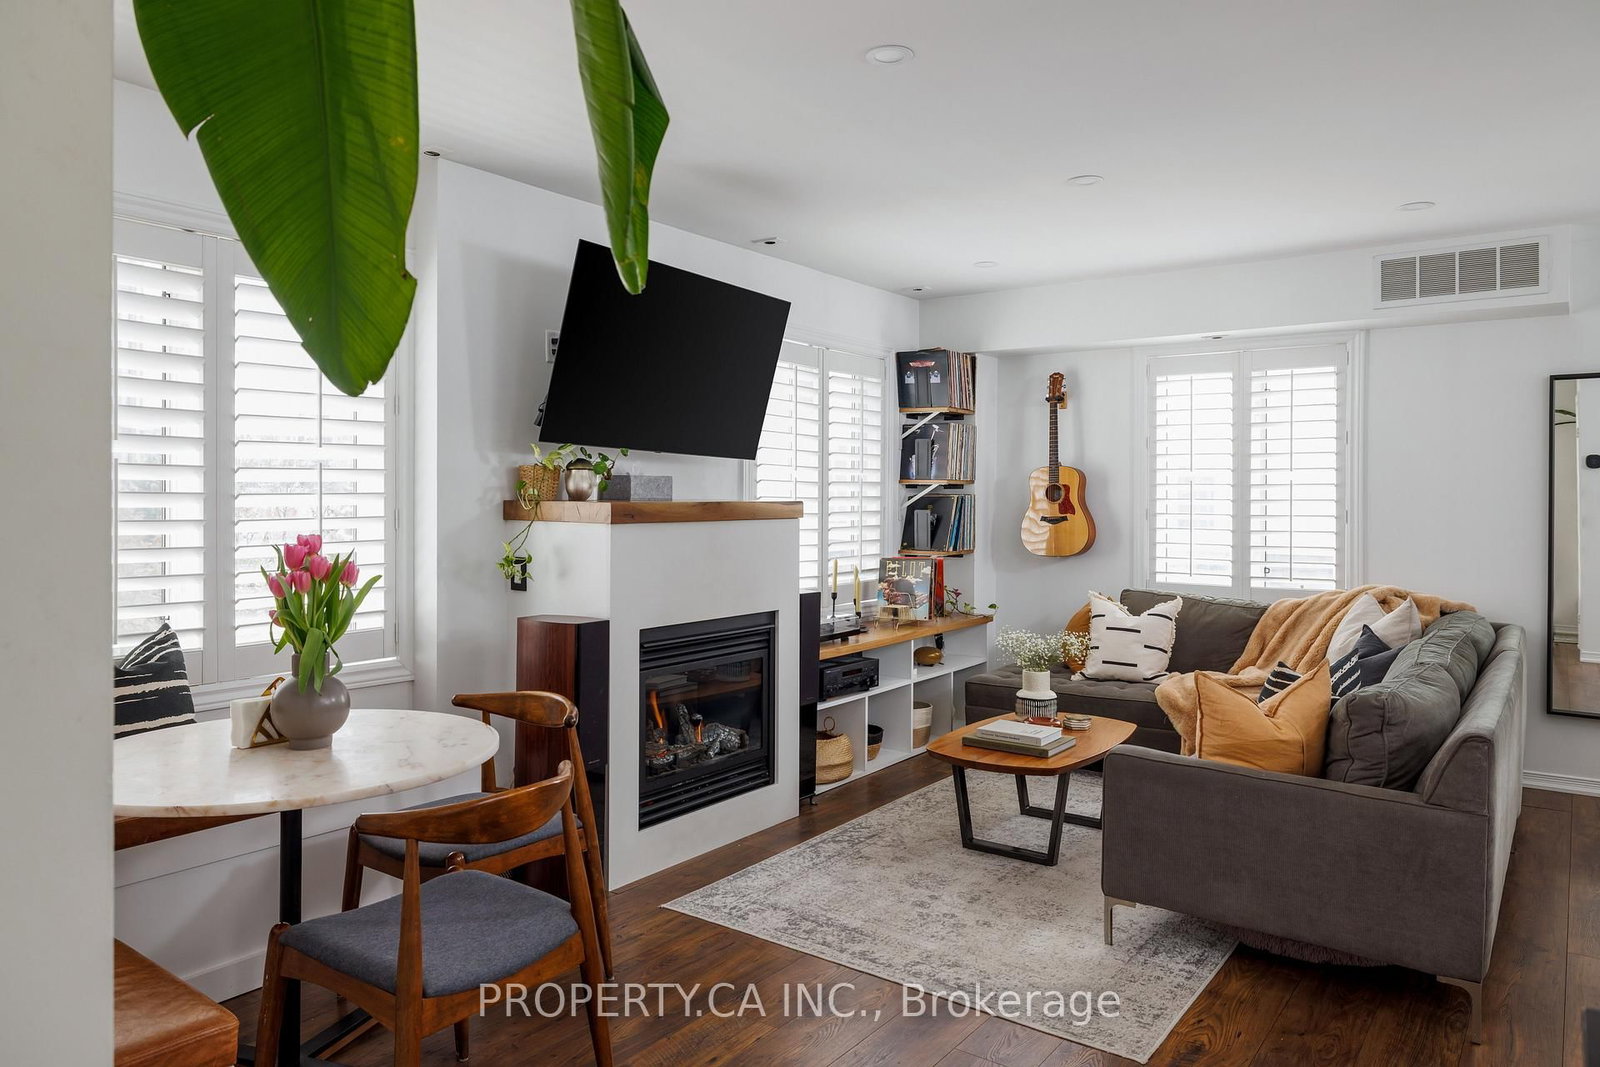
Embrace King West living with the space, style, and convenience that city life rarely offers. Tucked between King West, Queen West, and Liberty Village, this four-level townhouse delivers something increasingly hard to find in Toronto: the scale and privacy of a house, without all the upkeep. With no neighbours above or below, enjoy 1,720 sq. ft. above grade (excluding basement) of thoughtfully arranged space that unfolds with purpose from top to bottom. A private garage directly attached to your basement lets you step straight from your car into your home. The open-concept main floor feels both connected and comfortable, with warm walnut floors, pot lights, and a cozy fireplace. The kitchen anchors the home with generous workspace for everyday living and entertaining, while a powder room adds convenience. One level up, two well-sized bedrooms offer welcome flexibility for family, guests, a home office, or media space. The entire third floor is the primary suite, complete with a walk-in closet, spacious ensuite, and private terrace where the city feels just a little farther away. Below, the soundproofed lower level adds even more versatility as a media room, gym, studio, playroom, or workspace. And while it lives like a house, much of the maintenance is handled for you. Maintenance fees include heat and water, along with exterior elements such as the roof, windows, and structural components, plus landscaping, garbage removal, and snow removal, and insurance. Step outside and the best of the west end unfolds around you. Trinity Bellwoods, Ossington, Queen West, King West, Liberty Village, and The Exhibition are all nearby, along with some of Toronto's best cafés, restaurants, boutiques, and parks. King and Queen streetcars are moments away, while Exhibition GO, quick access to the Gardiner, and Billy Bishop Airport keep the rest of the city, and beyond, within easy reach. The space of a house. The ease of low-maintenance living. The best of the west end.
Suite details
Click the + to read more.
The suiteproperty type, style, size, exposure
- Property type
- Condo Townhouse
- Style
- 3-Storey
- Size
- 1,600–1,799 sq ft
- Exposure
- East West
- Heating
- Forced Air
- Cooling
- Central Air
- Basement
- Finished, Walk-Out
- Possession
- Flexible
Parking and storageparking, garage, locker
- Parking
- 1
- Garage
- Built-In
- Locker
- None
Fees and taxesmaintenance, property taxes, price per sq ft
- Maintenance
- $1,185/mo
- Property taxes
- $5,671 (2025)
- Price per sq ft
- $664
Building and rulesstoreys in building, pets
- Storeys in building
- 1
- Pets
- Yes-with Restrictions
Rooms7 rooms with sizes
| Room | Level | Size | Features |
|---|---|---|---|
| Primary Bedroom | Third | 4.82 × 4.2 m | w/o to terrace · 4 pc ensuite · walk-in closet(s) |
| Dining Room | Main | 8.36 × 4.2 m | combined w/living · hardwood floor · pot lights |
| Family Room | Basement | 4.38 × 4.2 m | w/o to garage · window · pot lights |
| Bedroom 3 | Second | 3.22 × 4.2 m | hardwood floor · mirrored closet · large window |
| Living Room | Main | 8.36 × 4.2 m | combined w/dining · hardwood floor · fireplace |
| Bedroom 2 | Second | 4.06 × 4.2 m | hardwood floor · double closet · 5 pc ensuite |
| Kitchen | Main | 3.35 × 4.2 m | backsplash · hardwood floor · concrete counter |
What is includedAppliances and fixtures
ELFs, Window coverings, Fridge, Wine/beer fridge, Stove, dishwasher, TV wall rack, Google thermostat, Washer and Dryer.
Building amenitiesMaintenance fee inclusions
Maintenance fee includes: Heat, Water, Parking
What it could cost each month
— a month, estimated
With 20% down. Includes property tax and maintenance. Estimate only.
Change the numbersHide the calculator
- Mortgage—
- Mortgage insurance (added to loan)—
- Maintenance—
- Property tax—
Down payment —. Estimate only, using Canadian semi-annual compounding; your lender's numbers will differ.
How this price compares
Members25 suites sold at 12 Sudbury Street in the last two years.
Sales activity in the building
Number of suites sold each quarter.
See what suites here sold for
A free account shows sold prices, full history and alerts for this building.
Create a free accountAlready a member? Sign in
Own a suite at 12 Sudbury Street?
See what yours could sell for, based on recent sales in the building.
See what every suite in 12 Sudbury Street sold for
Sold prices, price history and how this price compares are free with an account. It takes a minute, and you can save homes and get alerts too.
Sale and listing history
Past sales at this address are for members
A free account shows past sale prices and dates, sold prices in this building, and alerts when similar homes list.
The building and the area
The building
12 Sudbury Street
12 Sudbury Street
BBQs Allowed
Listing brokerage · MLS® C13779328Right At Home RealtyData last updated Oct 22, 2026 9:11 pm.
Similar homes nearby.


Want to see it in person?
Tell us when suits you and our team will set up a private showing.
