

For sale · Condo Townhouse
12 Sudbury Street #2603.
Niagara, Toronto, ON M6J 3W7
See the building at 12 Sudbury StreetBuyer's market
Condo market in Niagara. New listings are outpacing sales, so buyers have more choice and room to negotiate. Homes here sell in about 47 days. Market data
Sales-to-new-listings ratio, last 3 months: 37%
Months of supply: 4.8
What it means
- Buyer's market in Niagara: condos take about 47 days to sell.
- About 4.8 months of condos for sale in Niagara at the current pace of sales.
At a glance
About this home
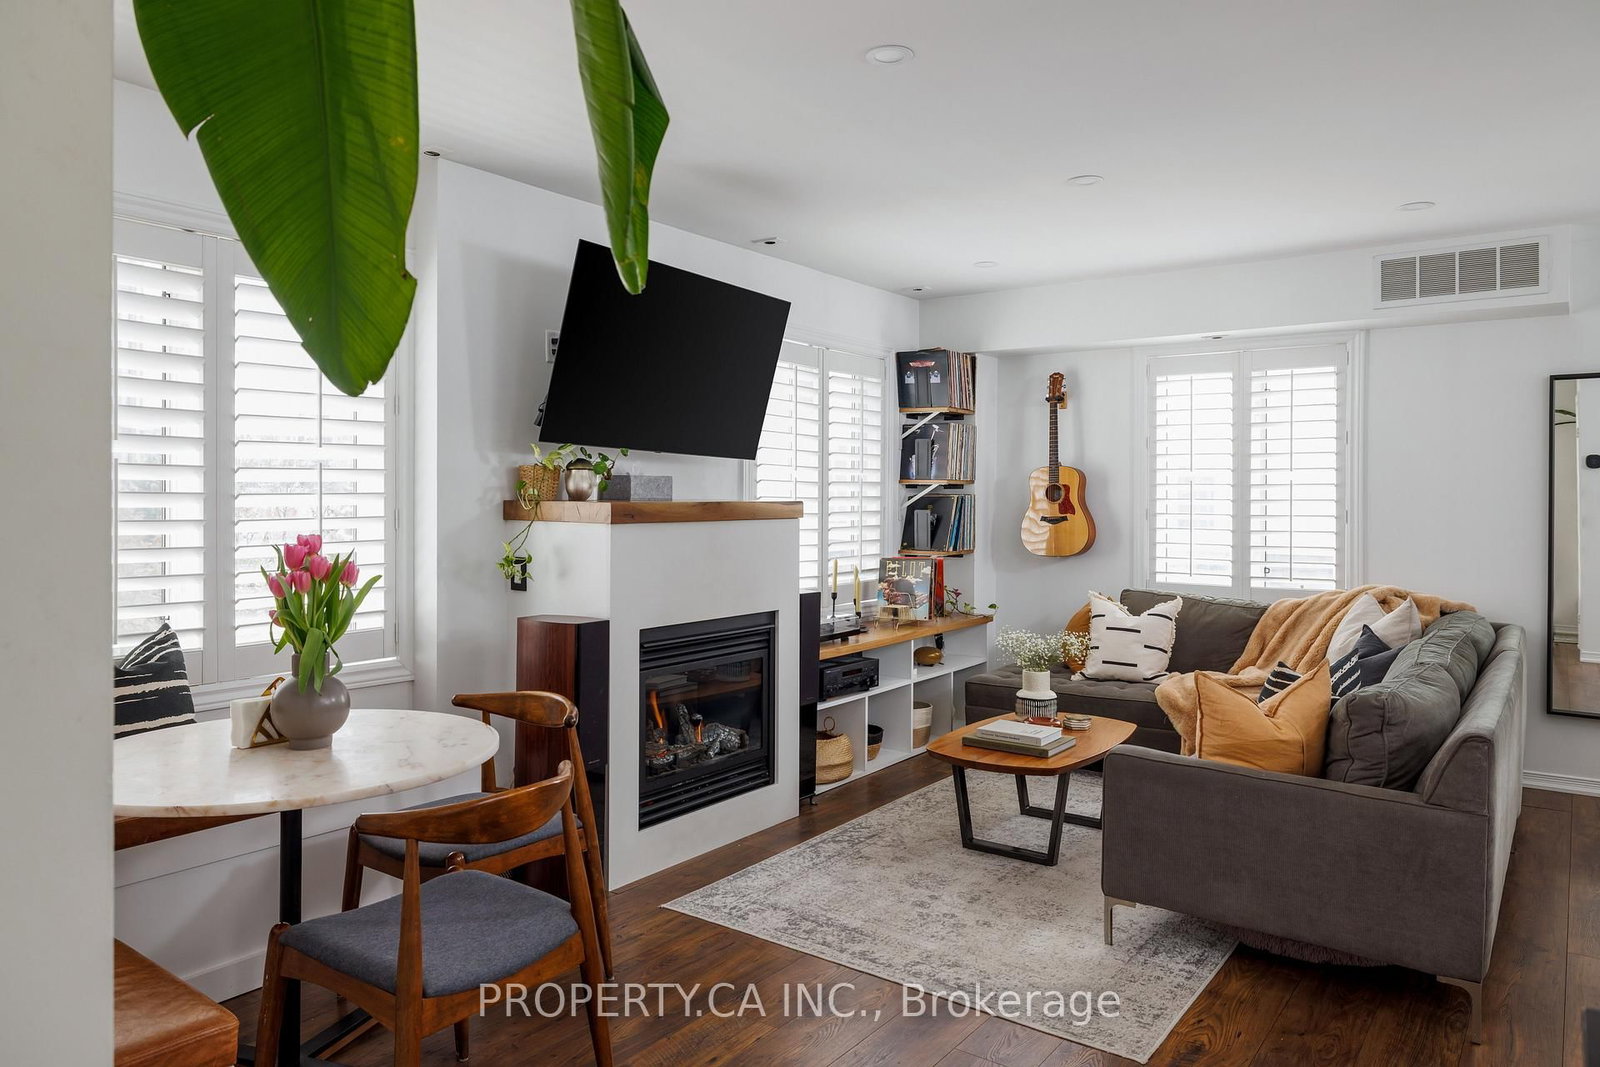
BIG AS A HOUSE, QUIET AS A MOUSE! Go big AND go home! Who says you can't have it all? All the space of a house, the excitement of downtown, two-car garage parking AND a peaceful place to come home to. Beautifully finished townhouse with 1795 square feet of magic. Three bedrooms, four bathrooms and direct access to your home from your private garage. Open concept main floor is bright and spacious with an upgraded kitchen and handy powder room. Convenient gas line for a BBQ located on the kitchen terrace. Upstairs, two generously sized bedrooms with custom closets and a gorgeous bathroom with heated floors. The entire third floor is a fabulous primary retreat with a walk-in closet, beautiful ensuite with heated floors and its own private terrace, away from it all. Finished lower level (8'2" ceilings!) with direct garage access for those February grocery runs when going outside feels impossible. King West, Queen West, Trinity Bellwoods, Ossington, Liberty Village and The Exhibition at your doorstep. Restaurants, coffee shops, parks, shopping, transit and all the good stuff that makes living downtown the best. The space of a house. Convenience of a condo. Best of the city. Rest of your life. Come and get it.
Suite details
Click the + to read more.
The suiteproperty type, style, size, exposure
- Property type
- Condo Townhouse
- Style
- 3-Storey
- Size
- 1,600–1,799 sq ft
- Exposure
- East West
- Heating
- Forced Air
- Cooling
- Central Air
- Basement
- Full
- Possession
- Tbd
Parking and storageparking, garage, locker
- Parking
- 2
- Garage
- Built-In
- Locker
- None
Fees and taxesmaintenance, property taxes, price per sq ft
- Maintenance
- $1,185/mo
- Property taxes
- $5,770 (2026)
- Price per sq ft
- $758
Building and rulesstoreys in building, pets
- Storeys in building
- 1
- Pets
- Yes-with Restrictions
What is includedAppliances and fixtures
Stainless steel GE fridge, Frigidaire range/stove, Samsung built-in microwave, Bosch dishwasher and central vacuum system. Garage shelves, gold shelf in primary bath, mirror by front door and patio umbrella. Any light fixtures, window dressings and built-ins not outlined in exclusions.
Building amenitiesMaintenance fee inclusions
Maintenance fee includes: Heat, Water
What it could cost each month
— a month, estimated
With 20% down. Includes property tax and maintenance. Estimate only.
Change the numbersHide the calculator
- Mortgage—
- Mortgage insurance (added to loan)—
- Maintenance—
- Property tax—
Down payment —. Estimate only, using Canadian semi-annual compounding; your lender's numbers will differ.
How this price compares
Members25 suites sold at 12 Sudbury Street in the last two years.
Sales activity in the building
Number of suites sold each quarter.
See what suites here sold for
A free account shows sold prices, full history and alerts for this building.
Create a free accountAlready a member? Sign in
Own a suite at 12 Sudbury Street?
See what yours could sell for, based on recent sales in the building.
See what every suite in 12 Sudbury Street sold for
Sold prices, price history and how this price compares are free with an account. It takes a minute, and you can save homes and get alerts too.
Sale and listing history
Past sales at this address are for members
A free account shows past sale prices and dates, sold prices in this building, and alerts when similar homes list.
The building and the area
The building
12 Sudbury Street
12 Sudbury Street
BBQs Allowed
Listing brokerage · MLS® C14117454Sage Real Estate LimitedData last updated Oct 26, 2026 5:30 pm.
Similar homes nearby.


Want to see it in person?
Tell us when suits you and our team will set up a private showing.
