

For lease · Condo Apartment
250 Lawrence Avenue W #504.
Lawrence Park North, Toronto, ON M5M 1B2
In 250 Lawrence Condos, 250 Lawrence Avenue WAt a glance
About this rental
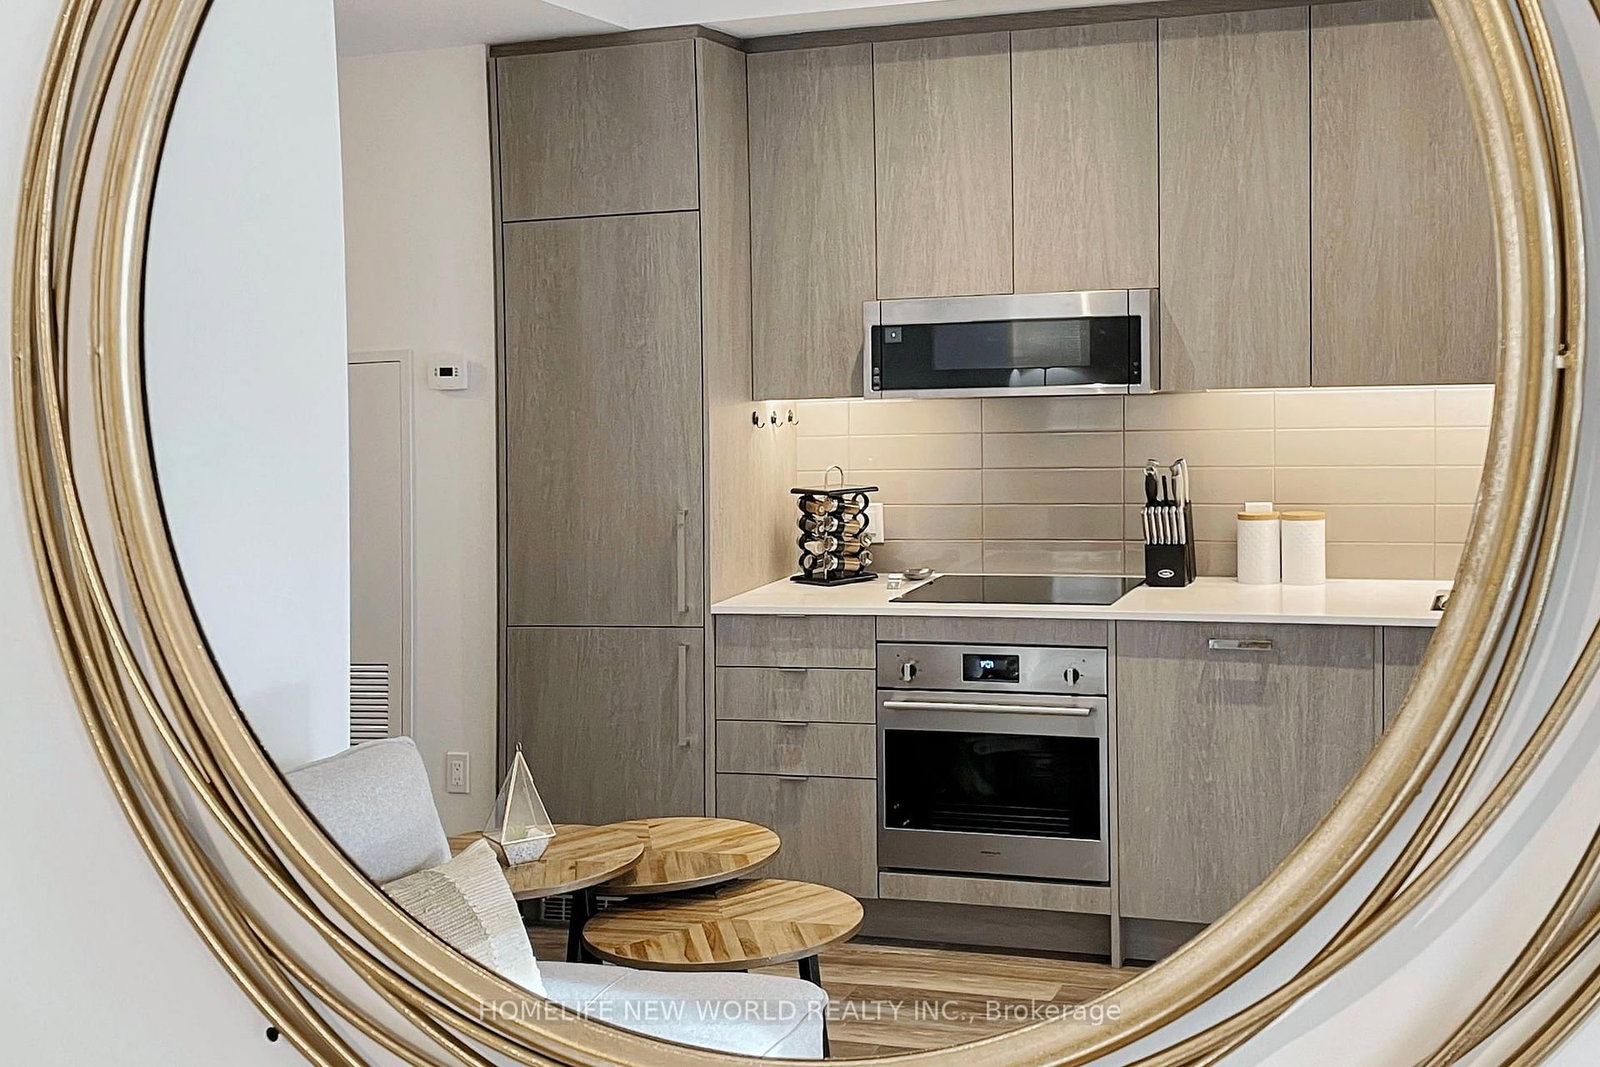
Welcome to luxury living at its finest in the prestigious Bedford Park neighborhood! This 2years newer building,2+1 bedroom + 3 washroom condo unit boasts a desirable north-facing orientation, flooding the interior with natural light. With 985 square feet of luxurious living space and an additional 43 square feet of balcony space offering stunning Ravine views, this unit is the Separated two bedroom Ensuites with the epitome of elegance and comfort . Located just minutes from the hospital and Lawrence public transit, this unit features new high-end built-in appliances and modern cabinetry, adding a touch of sophistication to your everyday life. Enjoy exclusive access to property features such as the Fitness Studio, Yoga/Stretch Studio, Meeting Room, Kitchenette, Co-Working Lounge, Ravine Lounge, Ravine Terrace, Rooftop Club Lounge, Entertaining Kitchen, Fireplace/Media Lounge, and Rooftop Terrace, elevating your living experience to new heights
Suite details
Click the + to read more.
The suiteproperty type, style, size, exposure
- Property type
- Condo Apartment
- Style
- Apartment
- Size
- 900–999 sq ft
- Exposure
- North
- Heating
- Fan Coil
- Cooling
- Central Air
- Basement
- None
- Possession
- December 5, 2026
Parking and storageparking, garage, locker
- Parking
- 1
- Garage
- Underground
- Locker
- Owned
Building and rulesstoreys in building, pets
- Storeys in building
- 5
- Pets
- Yes-with Restrictions
Leaselease terms, furnished
- Lease terms
- 12 Months
- Furnished
- No
Rooms6 rooms with sizes
| Room | Level | Size | Features |
|---|---|---|---|
| Living Room | Flat | 3.33 × 3.12 m | hardwood floor · w/o to balcony |
| Den | Flat | 2.45 × 1.92 m | Hardwood Floor |
| Bedroom 2 | Flat | 3.97 × 2.7 m | 4 pc ensuite · closet · window floor to ceiling |
| Kitchen | Flat | 3 × 3.12 m | b/i appliances · open concept · quartz counter |
| Dining Room | Flat | 3 × 3.12 m | combined w/kitchen · hardwood floor |
| Primary Bedroom | Flat | 5.5 × 3.35 m | 5 pc ensuite · hardwood floor · window floor to ceiling |
What is includedAppliances and fixtures
Fridge, Oven, Cook top, Hood Fan, Dishwasher, Washer, Dryer
Building amenitiesMaintenance fee inclusions
Maintenance fee includes: Parking
What you’ll need to apply
Good units lease quickly, so it helps to have your package ready before the viewing. Most landlords ask for:
Want a stronger application?
Our team can review your package and present your offer to the landlord.
How this rent compares
Members36 suites leased at 250 Lawrence Condos in the last 12 months.
Leasing activity in the building
Number of suites leased each quarter.
See what suites here leased for
A free account shows leased rents nearby, full history and alerts for rentals like this.
Create a free accountAlready a member? Sign in
Lease and listing history
Past leases at this address are for members
A free account shows past rents and dates, sold prices in this building, and alerts when similar homes list.
The building and the area
The building
250 Lawrence Condos
250 Lawrence Avenue W · 5 storeys
Concierge · Party Room/Meeting Room · Rooftop Deck/Garden · Gym
Listing brokerage · MLS® C13867008Remax Connect RealtyData last updated Oct 6, 2026 5:06 pm.
Similar rentals nearby.


Want to see it in person?
Tell us when suits you and our team will set up a private viewing.
