

For lease · Condo Apartment
250 Lawrence Avenue W #101.
Lawrence Park North, Toronto, ON M4M 1B1
In 250 Lawrence Condos, 250 Lawrence Avenue WAt a glance
About this rental
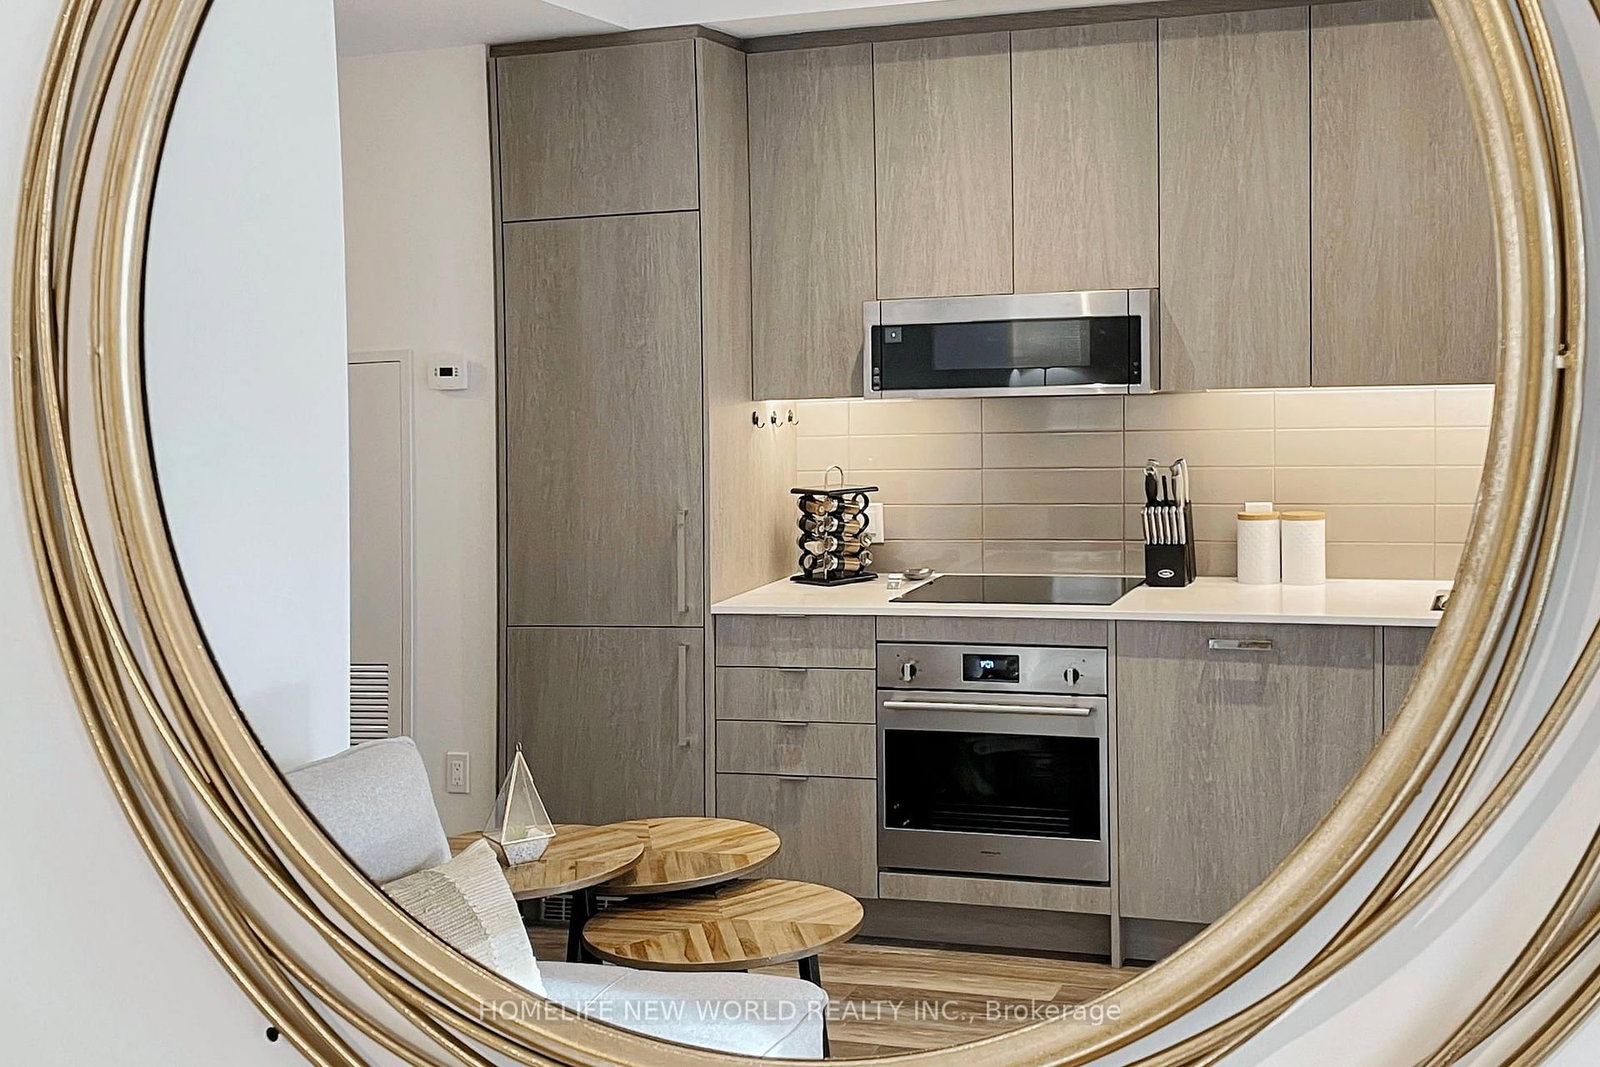
Experience sophisticated urban living in the prestigious Lawrence Park neighbourhood. This newly built luxury condo townhouse offers approximately 1,200 sq. ft. of thoughtfully designed living space, featuring 2 spacious bedrooms, a versatile den, and an abundance of natural light. The modern kitchen showcases quartz countertops, extended cabinetry, under-cabinet lighting, a stylish backsplash, and integrated appliances, complemented by sleek laminate flooring throughout. Enjoy seamless indoor-outdoor living with a south-facing balcony and private patio, ideal for relaxing or entertaining. Residents have access to exceptional amenities, including concierge service, a party room, rooftop lounge, co-working space, dog wash station, and fitness/yoga studio. Ideally situated near prestigious schools such Havergal College, Upper Canada College, Toronto French School, and Crescent School, with public transit at your doorstep and convenient access to Highway 401. Includes 1 parking space and locker.
Suite details
Click the + to read more.
The suiteproperty type, style, size, exposure
- Property type
- Condo Apartment
- Style
- 2-Storey
- Size
- 1,200–1,399 sq ft
- Exposure
- South
- Heating
- Forced Air
- Cooling
- Central Air
- Basement
- None
- Possession
- December 1, 2026
Parking and storageparking, garage, locker
- Parking
- 1
- Garage
- Underground
- Locker
- Owned
Building and rulesstoreys in building, pets
- Storeys in building
- G
- Pets
- Yes-with Restrictions
Leaselease terms, furnished
- Lease terms
- 12 Months
- Furnished
- No
Rooms6 rooms with sizes
| Room | Level | Size | Features |
|---|---|---|---|
| Kitchen | Main | 4.7 × 2.85 m | stainless steel appl · quartz counter · laminate |
| Bedroom | Main | 2.74 × 2.78 m | large closet · 2 pc bath · laminate |
| Dining Room | Main | 4.7 × 2.85 m | combined w/living · w/o to balcony · laminate |
| Living Room | Main | 2.95 × 4.7 m | large window · south view · laminate |
| Den | Second | 2.59 × 2.44 m | 4 pc bath · sliding doors · large closet |
| Primary Bedroom | Second | 4.32 × 2.9 m | balcony · walk-in closet(s) · 3 pc ensuite |
Building amenitiesMaintenance fee inclusions
Maintenance fee includes: Parking
What you’ll need to apply
Good units lease quickly, so it helps to have your package ready before the viewing. Most landlords ask for:
Want a stronger application?
Our team can review your package and present your offer to the landlord.
How this rent compares
Members37 suites leased at 250 Lawrence Condos in the last 12 months.
Leasing activity in the building
Number of suites leased each quarter.
See what suites here leased for
A free account shows leased rents nearby, full history and alerts for rentals like this.
Create a free accountAlready a member? Sign in
Lease and listing history
Past leases at this address are for members
A free account shows past rents and dates, sold prices in this building, and alerts when similar homes list.
The building and the area
The building
250 Lawrence Condos
250 Lawrence Avenue W · 5 storeys
Concierge · Party Room/Meeting Room · Rooftop Deck/Garden · Gym
Listing brokerage · MLS® C14094590Century 21 Atria Realty Inc.Data last updated Oct 20, 2026 11:01 am.
Similar rentals nearby.


Want to see it in person?
Tell us when suits you and our team will set up a private viewing.
