

For sale · Condo Apartment
474 Caldari Road #1902.
Concord, Vaughan, ON L4K 0R5
In Abeja Tower 2, 474 Caldari RoadAt a glance
About this home
698 sq ft total (incl. balcony) - oversized 1-bed, unbeatable price. Welcome to the 19th Floor of Abeja Tower 2, Vaughan's Most Connected AddressStop scrolling. This 1-bed, 1-bath suite puts you steps from Vaughan Mills Shopping Centre, minutes from Highway 400, and a short drive to Cortellucci Vaughan Hospital. At 645 sq ft, this suite is larger than the typical 1-bedroom in the building - more room to live, work, and breathe. Step inside to a spacious foyer with a walk-in closet, then into the open-concept living space filled with light from floor-to-ceiling windows. Plus a private 53sq ft balcony to unwind after a long day. Built in 2025, this is brand-new construction with 9-ft ceilings throughout. And the building? It feels like a resort. The 5th floor amenity level brings a lounge, workhub, yoga studio, terrace, and BBQ area for everyday living and entertaining. Then there's the spa level - cold plunge, sauna, steam room, gym, a second terrace, plus ping pong for when you need to play. Pet wash included, because your dog deserves it too. If you need extra parking or a locker, the developer has spots available for purchase. This isn't just a place to live - it's an amazing investment. Concord is one of Vaughan's fastest-growing communities, with major job growth at the Vaughan Metropolitan Centre fueling demand for exactly this kind of unit.
Suite details
Click the + to read more.
The suiteproperty type, style, size, exposure
- Property type
- Condo Apartment
- Style
- Apartment
- Size
- 600–699 sq ft
- Exposure
- West
- Heating
- Fan Coil
- Cooling
- Central Air
- Basement
- None
- Year built
- 0-5
- Possession
- 90 days
Parking and storageparking, garage, locker
- Parking
- 0
- Garage
- None
- Locker
- None
Fees and taxesmaintenance, price per sq ft
- Maintenance
- $494/mo
- Price per sq ft
- $645
Building and rulesstoreys in building, pets
- Storeys in building
- 18
- Pets
- Yes-with Restrictions
Rooms4 rooms with sizes
| Room | Level | Size | Features |
|---|---|---|---|
| Primary Bedroom | Main | closet · hardwood floor | |
| Living Room | Main | combined w/dining · hardwood floor | |
| Dining Room | Main | open concept · hardwood floor | |
| Kitchen | Main | stainless steel appl · hardwood floor · quartz counter |
What is includedAppliances and fixtures
All appliances (Refrigerator - Whirlpool S/S, Built-In Oven - Whirlpool S/S, Microwave, Cooktop - Whirlpool, Dishwasher S/S, Washer, Dryer), all electrical light fixtures, all window coverings
Building amenitiesbbqs allowed, bike storage, concierge
Maintenance fee includes: Heat, Water
What it could cost each month
— a month, estimated
With 20% down. Includes property tax and maintenance. Estimate only.
Change the numbersHide the calculator
- Mortgage—
- Mortgage insurance (added to loan)—
- Maintenance—
Down payment —. Estimate only, using Canadian semi-annual compounding; your lender's numbers will differ.
How this price compares
Members6 suites sold at Abeja Tower 2 in the last two years.
Sales activity in the building
Number of suites sold each quarter.
See what suites here sold for
A free account shows sold prices, full history and alerts for this building.
Create a free accountAlready a member? Sign in
Own a suite at Abeja Tower 2?
See what yours could sell for, based on recent sales in the building.
Sale and listing history
Past sales at this address are for members
A free account shows past sale prices and dates, sold prices in this building, and alerts when similar homes list.
The building and the area
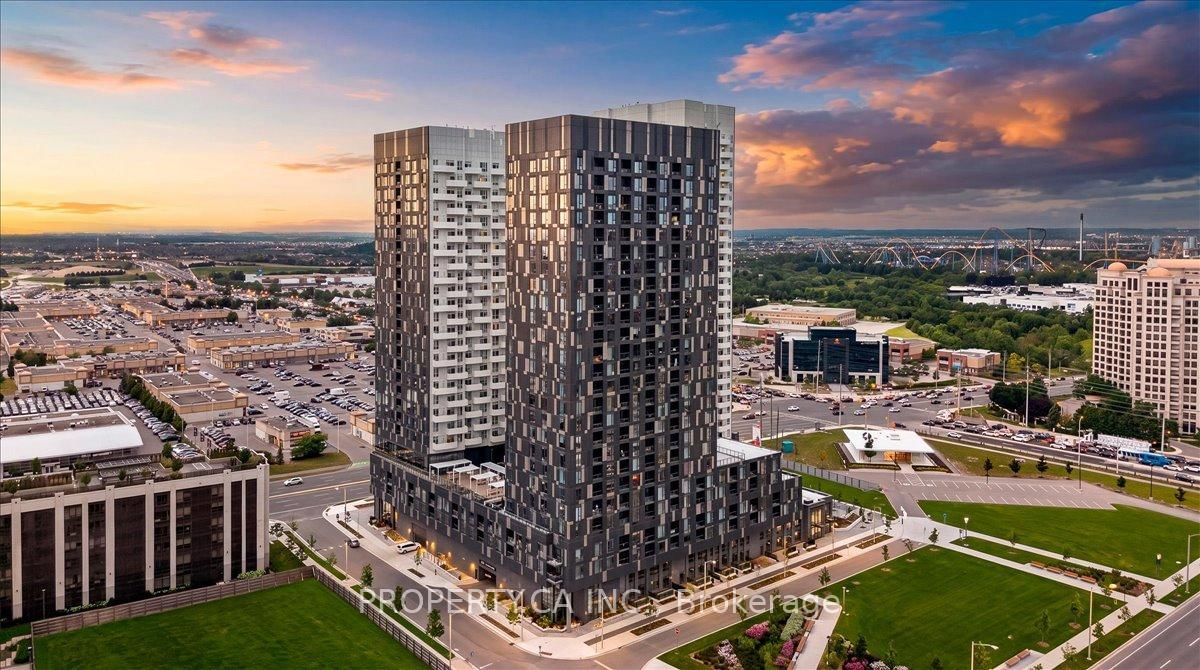
The building
Abeja Tower 2
474 Caldari Road · 11 storeys
Party Room/Meeting Room · Concierge · Exercise Room · Gym
Listing brokerage · MLS® N13531496Property.ca Inc.Data last updated Aug 13, 2026 2:52 pm.
Similar homes nearby.


Want to see it in person?
Tell us when suits you and our team will set up a private showing.
