

For sale · Condo Apartment
474 Caldari Road #1307.
Concord, Vaughan, ON L4K 0R5
In Abeja Tower 2, 474 Caldari RoadAt a glance
About this home
Client RemarksExperience a flawless blend of contemporary design and urban convenience in this immaculate 1-bedroom plus den residence, perfectly positioned in the heart of the vibrant Vaughan Metropolitan Centre. Boasting a highly functional, open-concept layout, this striking suite is defined by soaring 9-foot ceilings and expansive floor-to-ceiling windows that capture sweeping, unobstructed east-facing views and a wealth of natural daylight. The chef-inspired kitchen features premium integrated appliances, sleek stone countertops, and minimalist cabinetry that transitions seamlessly into a spacious living and dining area. The generous, versatile den offers total privacy, making it an ideal setup for a professional home office, cozy media room, or guest suite. Complete with a highly coveted parking space for ultimate convenience, this home offers an unparalleled lifestyle just steps from the VMC Subway Station for a seamless commute to downtown Toronto and York University. Enjoy instant access to Highways 400 and 407, and close proximity to Vaughan Hospital, Vaughan Mills, and a premier selection of dining and retail.
Suite details
Click the + to read more.
The suiteproperty type, style, size, exposure
- Property type
- Condo Apartment
- Style
- Apartment
- Size
- 500–599 sq ft
- Exposure
- East
- Heating
- Forced Air
- Cooling
- Central Air
- Basement
- None
- Year built
- 0-5
- Possession
- September 1, 2026
Parking and storageparking, garage, locker
- Parking
- 1
- Garage
- Underground
- Locker
- None
Fees and taxesmaintenance, price per sq ft
- Maintenance
- $485/mo
- Price per sq ft
- $779
Building and rulesstoreys in building, pets
- Storeys in building
- 13
- Pets
- Yes-with Restrictions
Rooms5 rooms with sizes
| Room | Level | Size | Features |
|---|---|---|---|
| Dining Room | Main | 3.56 × 2.9 m | combined w/living · laminate · east view |
| Den | Main | 2 × 1.76 m | Laminate |
| Living Room | Main | 3.56 × 2.9 m | combined w/dining · balcony · open concept |
| Kitchen | Main | 3.05 × 3.05 m | backsplash · stainless steel appl · undermount sink |
| Bedroom | Main | 3.05 × 3.14 m | laminate · large window · large closet |
What is includedAppliances and fixtures
Refrigerator, Stove, Dishwasher, Washer, Dryer
Building amenitiesbbqs allowed, concierge, exercise room
Maintenance fee includes: Parking
What it could cost each month
— a month, estimated
With 20% down. Includes property tax and maintenance. Estimate only.
Change the numbersHide the calculator
- Mortgage—
- Mortgage insurance (added to loan)—
- Maintenance—
Down payment —. Estimate only, using Canadian semi-annual compounding; your lender's numbers will differ.
Sale and listing history
Past sales at this address are for members
A free account shows past sale prices and dates, sold prices in this building, and alerts when similar homes list.
The building and the area
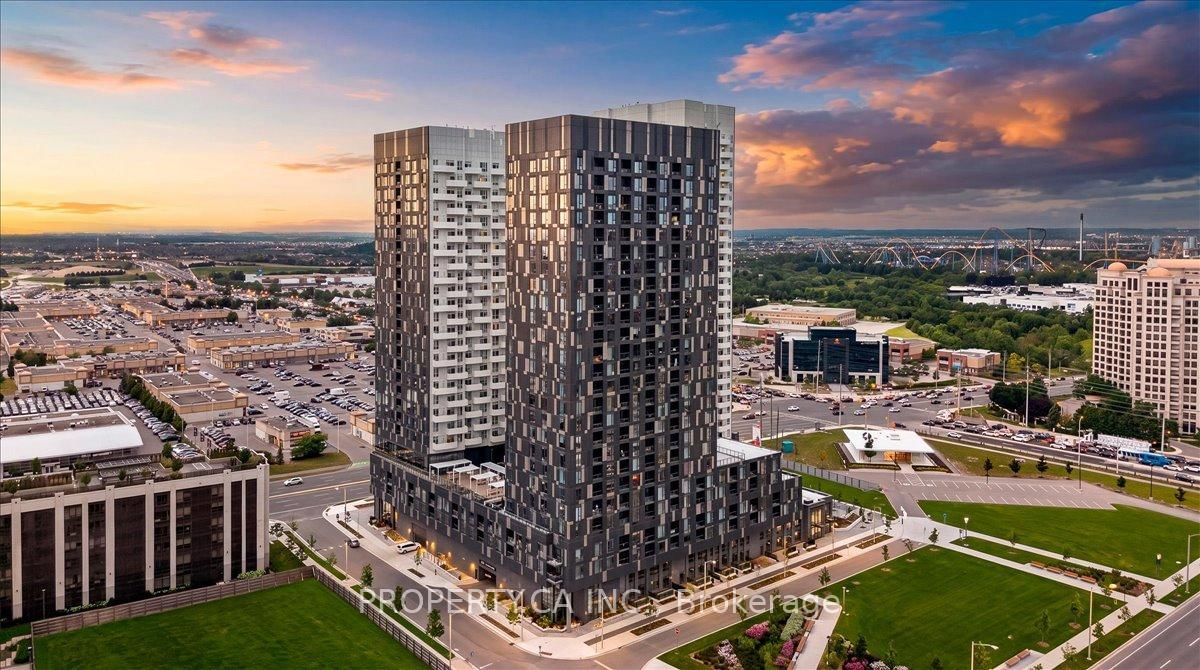
The building
Abeja Tower 2
474 Caldari Road · 11 storeys
Party Room/Meeting Room · Concierge · Exercise Room · Gym
Listing brokerage · MLS® N13700288Encore Realty Inc.Data last updated Sep 17, 2026 2:44 pm.
Similar homes nearby.


Want to see it in person?
Tell us when suits you and our team will set up a private showing.
