

For sale · Condo Apartment
3905 Major Mackenzie Drive #203.
Vellore Village, Vaughan, ON L4L 1A6
See the building at 3905 Major Mackenzie DriveAt a glance
About this home
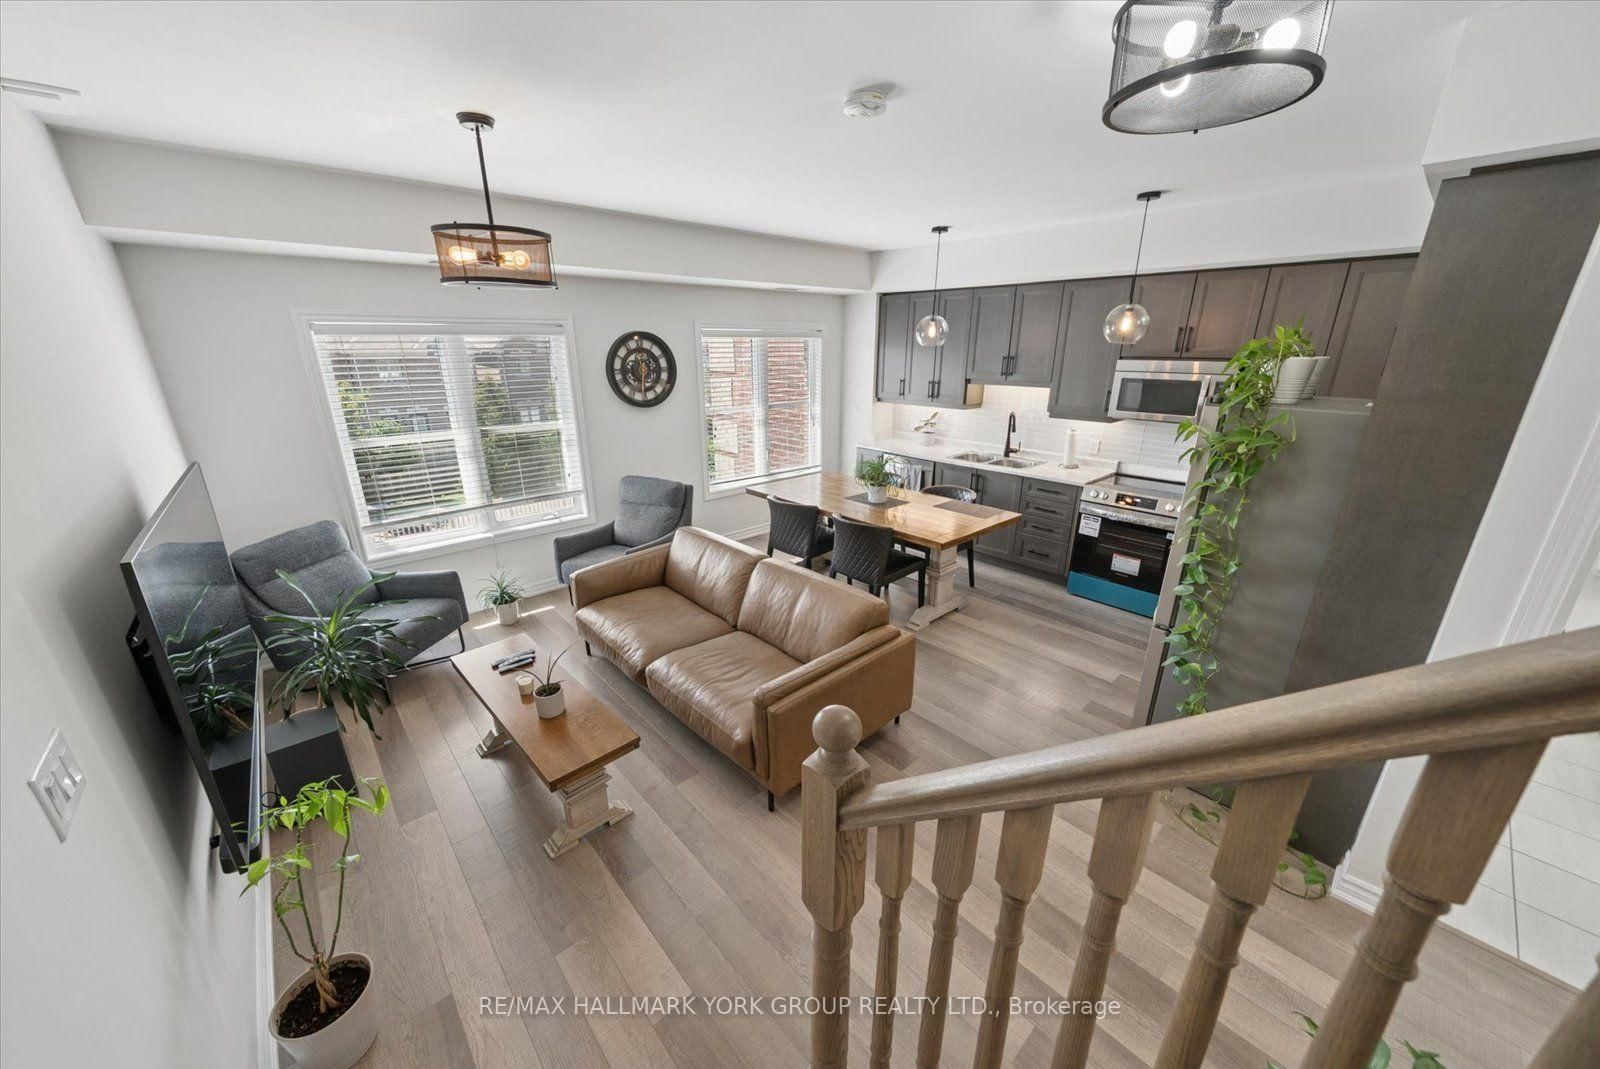
Welcome To This Beautifully Maintained 2-STOREY Condo over 1000 sq ft with low maintenance fee!!! In The Highly Sought After Vellore Village Community! Offering The Comfort And Feel Of A Traditional 2 Storey Home, This Bright South Facing Unit Features 2 Spacious Bedrooms And 3 Bathrooms. The Open Concept Main Level Showcases High Quality Laminate Flooring, A Spacious Kitchen With Stainless Steel Appliances and A Combined Living And Dining Area Perfect For Entertaining. A Convenient 2 Piece Powder Room Completes The Main Level. Upstairs, Both Bedrooms Feature Juliette Balconies, While The Generous Primary Bedroom Offers A Walk In Closet And Private 4 Piece Ensuite. A Second 4 Piece Bathroom And Upper Level Laundry Add To The Home's Functionality. Immaculately Maintained And Truly Move In Ready! Includes One Underground Parking Space With Elevator Access and storage space under the stairs on the main floor. Ideally Located Close To Schools, Parks, Shopping, Public Transit, Cortellucci Vaughan Hospital And Highway 400. A Rare Opportunity In A Prime Location!
Suite details
Click the + to read more.
The suiteproperty type, style, size, exposure
- Property type
- Condo Apartment
- Style
- 2-Storey
- Size
- 1,000–1,199 sq ft
- Exposure
- South
- Heating
- Forced Air
- Cooling
- Central Air
- Basement
- None
- Year built
- 6-10
- Possession
- Tba
Parking and storageparking, garage, locker
- Parking
- 1
- Garage
- Underground
- Locker
- None
Fees and taxesmaintenance, property taxes, price per sq ft
- Maintenance
- $494/mo
- Property taxes
- $2,630 (2026)
- Price per sq ft
- $636
Building and rulesstoreys in building, pets
- Storeys in building
- 2
- Pets
- Yes-with Restrictions
Rooms7 rooms with sizes
| Room | Level | Size | Features |
|---|---|---|---|
| Bathroom | Main | 2.36 × 1.46 m | Tile Floor |
| Living Room | Main | 5.08 × 3.01 m | laminate · combined w/dining |
| Kitchen | Main | 2.47 × 5.08 m | Laminate |
| Primary Bedroom | Second | 5.6 × 2.91 m | laminate · walk-in closet(s) · juliette balcony |
| Bedroom 2 | Second | 2.48 × 4.47 m | laminate · juliette balcony |
| Bathroom | Second | 1.5 × 2.56 m | Tile Floor |
| Bathroom | Second | 2.11 × 2.8 m | Tile Floor |
What is includedAppliances and fixtures
Stainless Steel Appliances (Fridge, Stove, Microwave, Dishwasher), Washer/Dryer, All Elf's, All Window Coverings (1 blind on main floor in "as is" condition) , Tankless Hot Water Heater (Owned), 1 Underground Parking.
Building amenitiesvisitor parking
Maintenance fee includes: Parking
What it could cost each month
— a month, estimated
With 20% down. Includes property tax and maintenance. Estimate only.
Change the numbersHide the calculator
- Mortgage—
- Mortgage insurance (added to loan)—
- Maintenance—
- Property tax—
Down payment —. Estimate only, using Canadian semi-annual compounding; your lender's numbers will differ.
Sale and listing history
Past sales at this address are for members
A free account shows past sale prices and dates, sold prices in this building, and alerts when similar homes list.
The building and the area
The building
3905 Major Mackenzie Drive
3905 Major Mackenzie Drive · 2 storeys
Visitor Parking
Listing brokerage · MLS® N13642236Re/max Hallmark York Group Realty Ltd.Data last updated Aug 17, 2026 11:31 pm.
Similar homes nearby.


Want to see it in person?
Tell us when suits you and our team will set up a private showing.
