

For sale · Condo Apartment
8960 Jane Street #1603.
Vellore Village, Vaughan, ON L4K 2M9
In Charisma 2 North Tower, 8960 Jane StreetAt a glance
About this home
Welcome to this 2-bedroom, 2.5-bath condo at Charisma North Tower at 8960 Jane St. offering 870 sq.ft. of thoughtfully designed living space with soaring 9-ft ceilings and a spacious private balcony, this unit combines comfort, style, and convenience. The open-concept layout features a modern kitchen with quartz countertops, stainless steel appliances, and soft-close cabinetry. Enjoy the rare bonus of a third bathroom a convenient powder room perfect for guests. Floor-to-ceiling windows flood the space with natural light, while the in-unit laundry, wide-plank flooring, and upgraded finishes throughout elevate everyday living. Situated just steps from Vaughan Mills, public transit, restaurants, and Canadas Wonderland, Charisma offers unmatched amenities including a24-hour concierge, outdoor pool and terrace, fitness and yoga studio, rooftop sky lounge, pet spa, games room, bocce courts, theatre room, party space, and more. With easy access to Hwy400, 407, and the Vaughan Metropolitan Centre subway, this location is ideal for professionals, couples, or down sizers seeking modern living in the heart of Vaughan. Move into day and experience condo living redefined.
Suite details
Click the + to read more.
The suiteproperty type, style, size, exposure
- Property type
- Condo Apartment
- Style
- Apartment
- Size
- 800–899 sq ft
- Exposure
- South East
- Heating
- Forced Air
- Cooling
- Central Air
- Basement
- None
- Possession
- Tba
Parking and storageparking, garage, locker
- Parking
- 1
- Garage
- Underground
- Locker
- None
Fees and taxesmaintenance, property taxes, price per sq ft
- Maintenance
- $706/mo
- Property taxes
- $2,400 (2025)
- Price per sq ft
- $786
Building and rulesstoreys in building, pets
- Storeys in building
- 15
- Pets
- Yes-with Restrictions
What is includedAppliances and fixtures
Full Size Stainless Steel, Fridge, Stove & Dishwasher. Washing Machine & Dryer.
Building amenitiesMaintenance fee inclusions
Maintenance fee includes: Heat, Parking
What it could cost each month
— a month, estimated
With 20% down. Includes property tax and maintenance. Estimate only.
Change the numbersHide the calculator
- Mortgage—
- Mortgage insurance (added to loan)—
- Maintenance—
- Property tax—
Down payment —. Estimate only, using Canadian semi-annual compounding; your lender's numbers will differ.
How this price compares
Members45 suites sold at Charisma 2 North Tower in the last two years.
Sales activity in the building
Number of suites sold each quarter.
See what suites here sold for
A free account shows sold prices, full history and alerts for this building.
Create a free accountAlready a member? Sign in
Own a suite at Charisma 2 North Tower?
See what yours could sell for, based on recent sales in the building.
Sale and listing history
Past sales at this address are for members
A free account shows past sale prices and dates, sold prices in this building, and alerts when similar homes list.
The building and the area
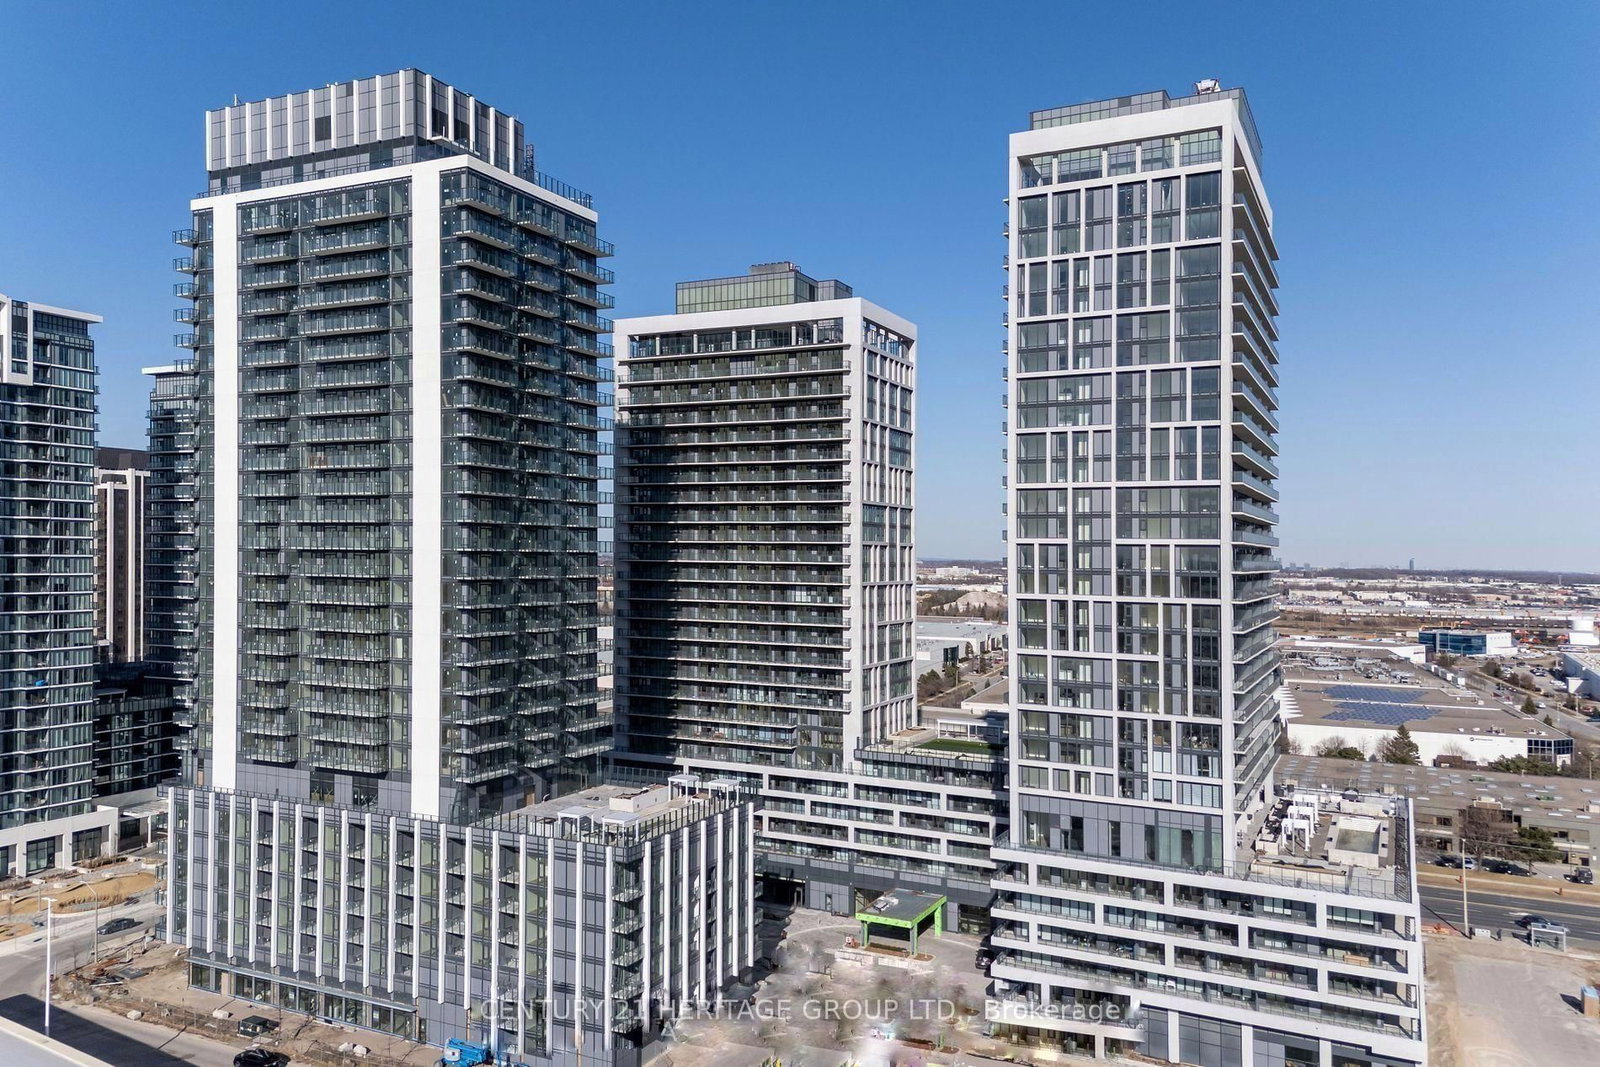
The building
Charisma 2 North Tower
8960 Jane Street · 4 storeys
Outdoor Pool · Exercise Room · Game Room · Concierge
Listing brokerage · MLS® N13857112Engel & Volkers Toronto CityData last updated Oct 2, 2026 9:00 pm.
Similar homes nearby.


Want to see it in person?
Tell us when suits you and our team will set up a private showing.
