

For sale · Condo Apartment
10 Abeja Street #1512.
Concord, Vaughan, ON L4K 0R4
In Abeja District - Tower 1, 10 Abeja StreetAt a glance
About this home
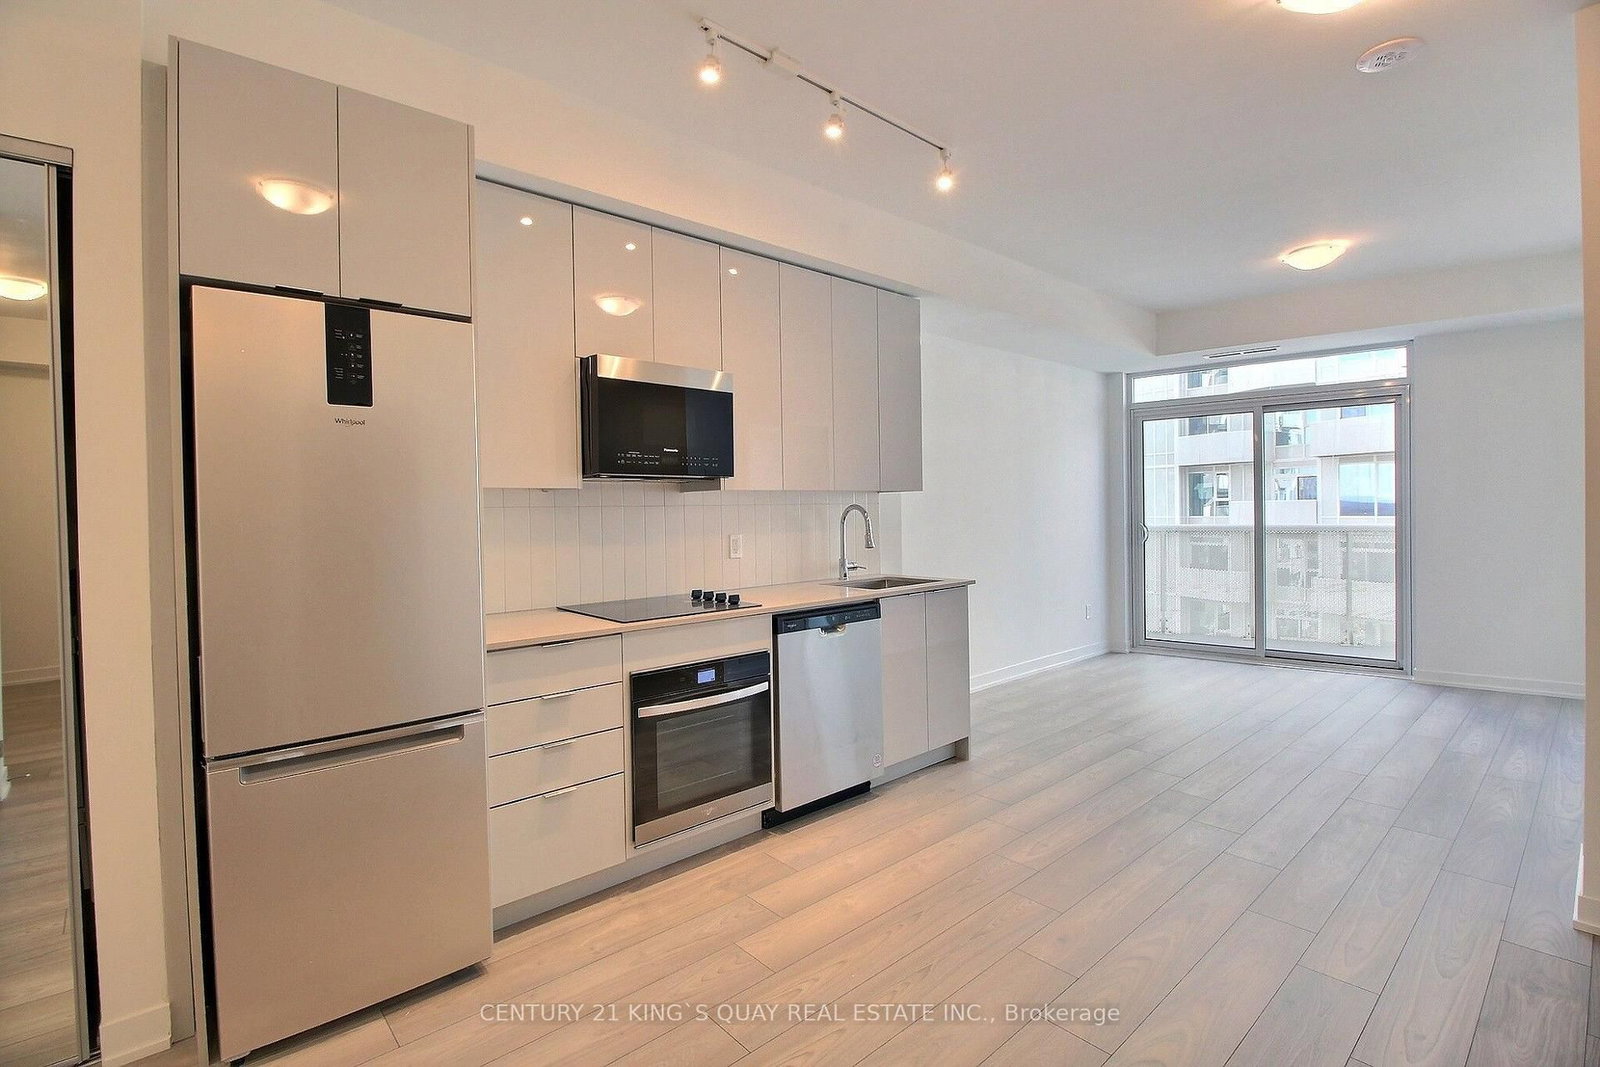
Step into this beautifully designed 1-bedroom + den, 2-full-bathroom condo with one parking spot, that truly feels like home. This bright, open-concept space offers a warm yet modern atmosphere, enhanced by large windows that fill the unit with natural light and highlight the luxurious finishes throughout. The spacious primary bedroom retreat features expansive windows, a large double mirrored closet, and a spa-like ensuite - the perfect place to unwind. The versatile den functions effortlessly as a home office or a fully functional second bedroom, offering flexibility for first-time buyers, young families, or anyone needing extra space. Enjoy quiet, relaxing moments on your large private balcony with unobstructed west-facing views - stunning sunsets included. The custom kitchen island adds both style and practicality, and a furniture package is available to purchase separately, with each piece thoughtfully customized to fit the unit perfectly. Move right in. Residents enjoy exceptional amenities on the 5th floor, including a state-of-the-art fitness centre, yoga studio, party room & lounge, luxurious outdoor terrace, and a dedicated work hub with private offices. Free internet included, adding even more value. Additional conveniences include bike storage and a pet spa on the ground floor. Located within walking distance to the subway terminal, Vaughan Mills Mall, grocery stores, fabulous restaurants, and Cortellucci Vaughan Hospital - plus quick access to major highways, this new building offers unmatched convenience. Low maintenance fees. Everything you need is just steps away. This is an opportunity you don't want to miss!
Suite details
Click the + to read more.
The suiteproperty type, style, size, exposure
- Property type
- Condo Apartment
- Style
- Apartment
- Size
- 600–699 sq ft
- Exposure
- West
- Heating
- Forced Air
- Cooling
- Central Air
- Basement
- None
- Year built
- 0-5
- Possession
- 60-90 Days
Parking and storageparking, garage, locker
- Parking
- 1
- Garage
- Underground
- Locker
- None
Fees and taxesmaintenance, price per sq ft
- Maintenance
- $540/mo
- Price per sq ft
- $862
Building and rulesstoreys in building, pets
- Storeys in building
- 15
- Pets
- Yes-with Restrictions
Rooms4 rooms with sizes
| Room | Level | Size | Features |
|---|---|---|---|
| Living Room | Main | 3.3 × 2.5 m | laminate · w/o to balcony |
| Primary Bedroom | Main | 3.3 × 2.7 m | laminate · mirrored closet · 4 pc ensuite |
| Den | Main | 2.6 × 2.5 m | laminate · separate room |
| Kitchen | Main | 3 × 2.5 m | laminate · stainless steel appl |
What is includedAppliances and fixtures
Stainless Steel (Fridge, Stove, Built-in Dishwasher, Built-in Microwave/Hood Fan), Stackable Washer & Dryer, All Electrical Light Fixtures, All Window Coverings. Furniture package available and sold separately.
Building amenitiesMaintenance fee inclusions
Maintenance fee includes: Parking
What it could cost each month
— a month, estimated
With 20% down. Includes property tax and maintenance. Estimate only.
Change the numbersHide the calculator
- Mortgage—
- Mortgage insurance (added to loan)—
- Maintenance—
Down payment —. Estimate only, using Canadian semi-annual compounding; your lender's numbers will differ.
How this price compares
Members7 suites sold at Abeja District - Tower 1 in the last two years.
Sales activity in the building
Number of suites sold each quarter.
See what suites here sold for
A free account shows sold prices, full history and alerts for this building.
Create a free accountAlready a member? Sign in
Own a suite at Abeja District - Tower 1?
See what yours could sell for, based on recent sales in the building.
Sale and listing history
Past sales at this address are for members
A free account shows past sale prices and dates, sold prices in this building, and alerts when similar homes list.
The building and the area
The building
Abeja District - Tower 1
10 Abeja Street · 14 storeys
Concierge · Gym · Party Room/Meeting Room · Elevator
Listing brokerage · MLS® N13710438Re/max Premier Inc.Data last updated Aug 25, 2026 3:41 pm.
Similar homes nearby.


Want to see it in person?
Tell us when suits you and our team will set up a private showing.
