

For sale · Condo Apartment
9075 Jane Street #406.
Concord, Vaughan, ON L4K 0L7
In Park Avenue Place, 9075 Jane StreetAt a glance
About this home
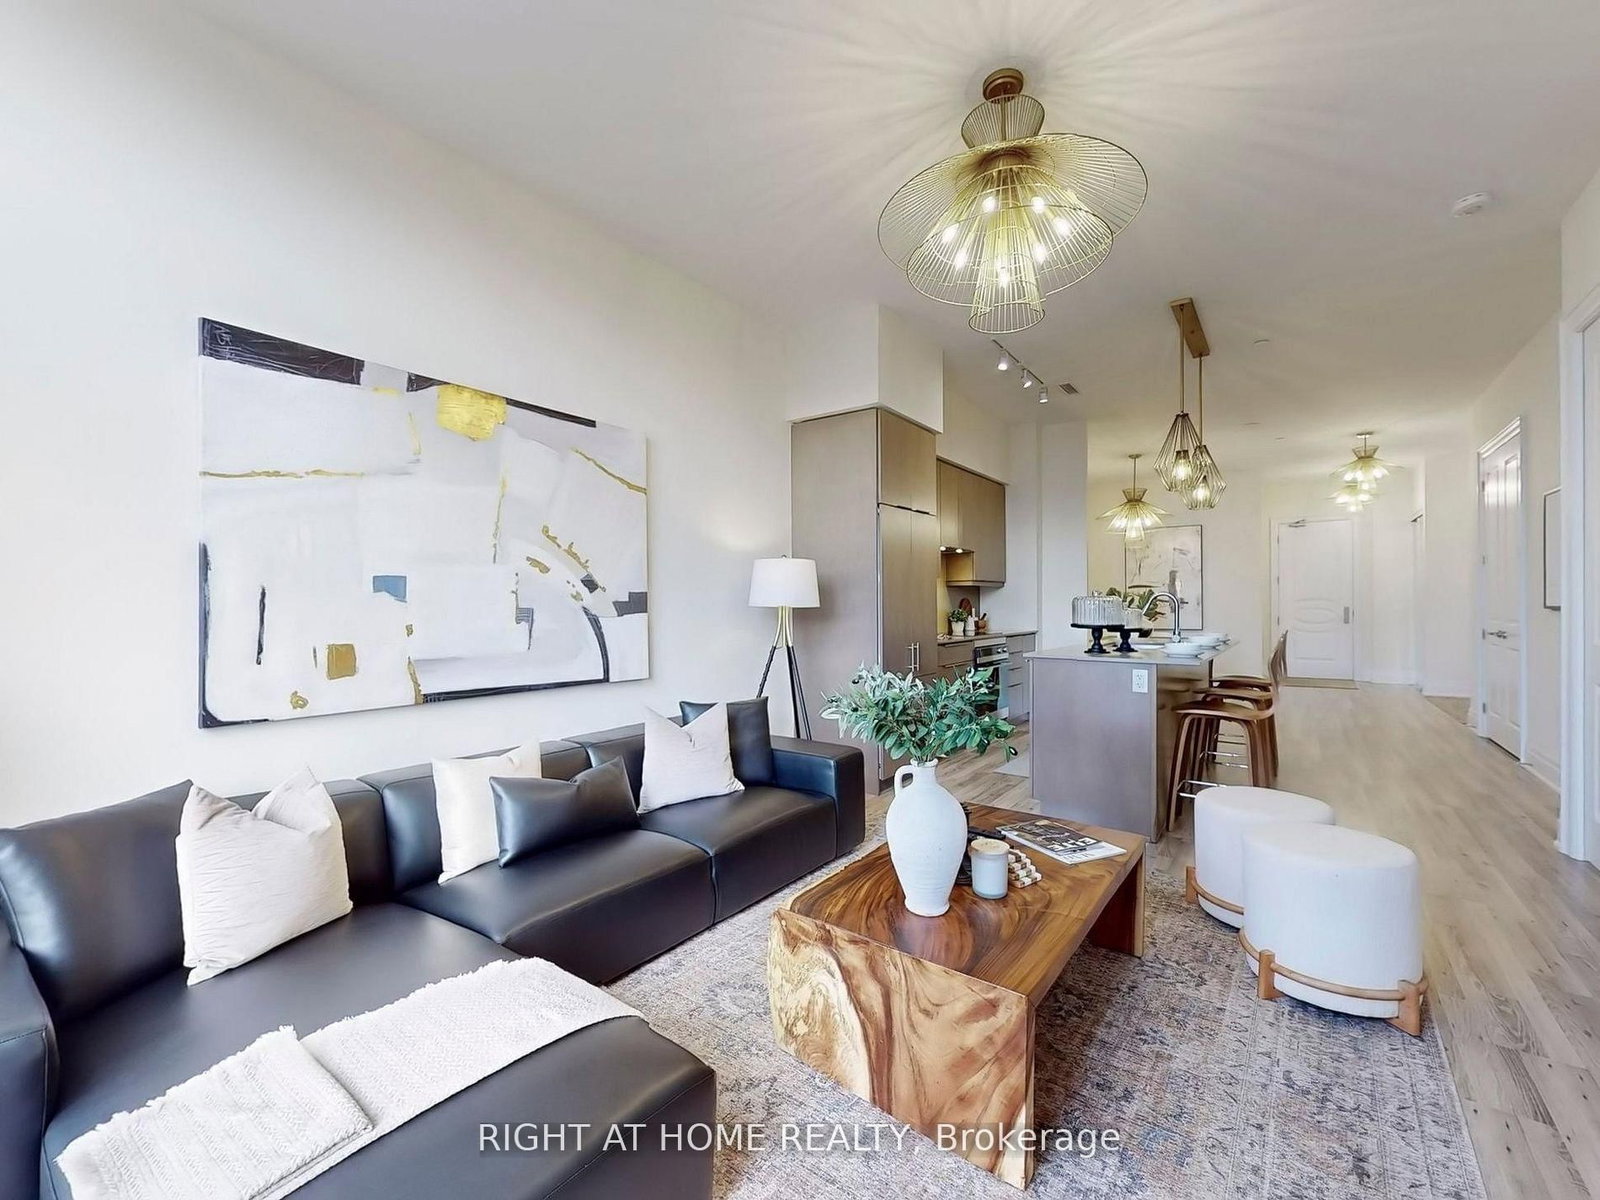
Welcome To A Home That Checks All The Boxes For First-Time Buyers & Young Couples! This Bright& Modern 1 Bedroom + 2 Bathroom Suite Offers The Ideal Combination Of Style, Functionality &Location. The Open-Concept Layout Features A Sleek Kitchen With Quartz Counters, A SpaciousBedroom With Walk-In Closet & 4-Piece Ensuite, Plus A Versatile Sunroom That Makes The PerfectHome Office, Reading Nook Or Additional Living Space.Two Bathrooms Is A Rare Find In AOne-Bedroom Condo, Offering The Convenience Of A Private Ensuite Plus A Separate Powder RoomFor Guests! Enjoy The Added Value Of Underground Parking & A Locker, Along With FantasticBuilding Amenities Including 24-Hour Concierge, Fitness Centre, Games Room & OutdoorTerrace.Situated Just Steps From Vaughan Mills, Cortellucci Vaughan Hospital & Close ToRutherford GO, Transit, Major Highways, Shopping, Restaurants & Everyday Essentials. WhetherYou're Buying Your First Home, Starting Out As A Couple Or Looking For A Smart CondoInvestment, This Is The Kind Of Property That Makes Getting Into The Market Feel Easy. AWell-Laid-Out Unit That You Won't Outgrow, Incredible Amenities & A Location That CombinesCommunity With Convenience.
Suite details
Click the + to read more.
The suiteproperty type, style, size, exposure
- Property type
- Condo Apartment
- Style
- Apartment
- Size
- 600–699 sq ft
- Exposure
- South
- Heating
- Forced Air
- Cooling
- Central Air
- Basement
- None
- Possession
- flexible
Parking and storageparking, garage, locker
- Parking
- 1
- Garage
- Underground
- Locker
- Owned
Fees and taxesmaintenance, property taxes, price per sq ft
- Maintenance
- $530/mo
- Property taxes
- $2,585 (2026)
- Price per sq ft
- $891
Building and rulesstoreys in building, pets
- Storeys in building
- 4
- Pets
- Yes-with Restrictions
What is includedAppliances and fixtures
All existing appliances, all light fixtures & window coverings.
Building amenitieselevator, exercise room, gym
Maintenance fee includes: Heat, Water
What it could cost each month
— a month, estimated
With 20% down. Includes property tax and maintenance. Estimate only.
Change the numbersHide the calculator
- Mortgage—
- Mortgage insurance (added to loan)—
- Maintenance—
- Property tax—
Down payment —. Estimate only, using Canadian semi-annual compounding; your lender's numbers will differ.
How this price compares
Members16 suites sold at Park Avenue Place in the last two years.
Sales activity in the building
Number of suites sold each quarter.
See what suites here sold for
A free account shows sold prices, full history and alerts for this building.
Create a free accountAlready a member? Sign in
Own a suite at Park Avenue Place?
See what yours could sell for, based on recent sales in the building.
Sale and listing history
Past sales at this address are for members
A free account shows past sale prices and dates, sold prices in this building, and alerts when similar homes list.
The building and the area
The building
Park Avenue Place
9075 Jane Street · 7 storeys
Concierge · Party Room/Meeting Room · Exercise Room · Visitor Parking
Listing brokerage · MLS® N13772680Remax Your Community RealtyData last updated Sep 11, 2026 4:03 pm.
Similar homes nearby.


Want to see it in person?
Tell us when suits you and our team will set up a private showing.
