

For sale · Condo Apartment
498 Caldari Road #1327.
Concord, Vaughan, ON L4K 4L1
In Abeja Tower 3, 498 Caldari RoadAt a glance
About this home
Lower than Builder Pricing! Just Released-Brand New, Best Priced, Beautifully Designed 1+1 Bedroom With One Exclusive Parking (Owned) Suite at Most Sought After Abeja District 3. This Bright & Sunfilled Suite offers Over 550 Sq Ft With An Ultra Modern Open Concept Design With Smooth Ceilings Throughout & Wide Plank Flooring. Upgraded Kitchen Featuring Stone Countertops, A Built In Gourmet Range-Oven/Stainless Steel Fridge/Dishwasher And A Functional Dining Area. Walk Out To A Spacious Balcony With NE views of the City From the Family Area. Entertain Guests With a Tv Wall To Fit Most Larger Screens. The Den Provides The Perfect Space for a 2nd bedroom or Home Office Den. The 1 Primary Bedroom Features Floor To Ceiling Windows & A Large Closet. Separate Ensuite Laundry With A 4 Piece Bath & Much More! Located at The Direct Corner With No Obstruction of The Jane & Rutherford Hub. Steps To Vaughan Mills Mall, Parks, Top Rated Restaurants, Vaughan Bus Terminal, Subway & Much More! Exceptional Building Amenities Including Concierge Services, A Fitness Centre, Yoga Room, Party Room & Beautifully Landscaped Outdoor Space.
Suite details
Click the + to read more.
The suiteproperty type, style, size, exposure
- Property type
- Condo Apartment
- Style
- Apartment
- Size
- 500–599 sq ft
- Exposure
- North East
- Heating
- Forced Air
- Cooling
- Central Air
- Basement
- None
- Year built
- New
- Possession
- Immediate
Parking and storageparking, garage, locker
- Parking
- 1
- Garage
- None
- Locker
- None
Fees and taxesmaintenance, price per sq ft
- Maintenance
- $489/mo
- Price per sq ft
- $819
Building and rulesstoreys in building, pets
- Storeys in building
- 13
- Pets
- Yes-with Restrictions
Rooms5 rooms with sizes
| Room | Level | Size | Features |
|---|---|---|---|
| Den | Main | Laminate | |
| Laundry | Main | laminate · b/i appliances | |
| Family Room | Main | laminate · w/o to balcony | |
| Bedroom | Main | laminate · window floor to ceiling · large closet | |
| Kitchen | Main | laminate · b/i appliances · stone counters |
What is includedAppliances and fixtures
Brand New Appliances Including Stainless Steel Fridge, Dishwasher Built In Range/Oven & Built In Microwave. Stacked Washer/Dryer, All Electrical Light Fixtures. 1 Parking Spot (OWNED)
Building amenitiesMaintenance fee inclusions
Maintenance fee includes: Heat, Parking
What it could cost each month
— a month, estimated
With 20% down. Includes property tax and maintenance. Estimate only.
Change the numbersHide the calculator
- Mortgage—
- Mortgage insurance (added to loan)—
- Maintenance—
Down payment —. Estimate only, using Canadian semi-annual compounding; your lender's numbers will differ.
How this price compares
Members4 suites sold at Abeja Tower 3 in the last two years.
Sales activity in the building
Number of suites sold each quarter.
See what suites here sold for
A free account shows sold prices, full history and alerts for this building.
Create a free accountAlready a member? Sign in
Own a suite at Abeja Tower 3?
See what yours could sell for, based on recent sales in the building.
Sale and listing history
Past sales at this address are for members
A free account shows past sale prices and dates, sold prices in this building, and alerts when similar homes list.
The building and the area
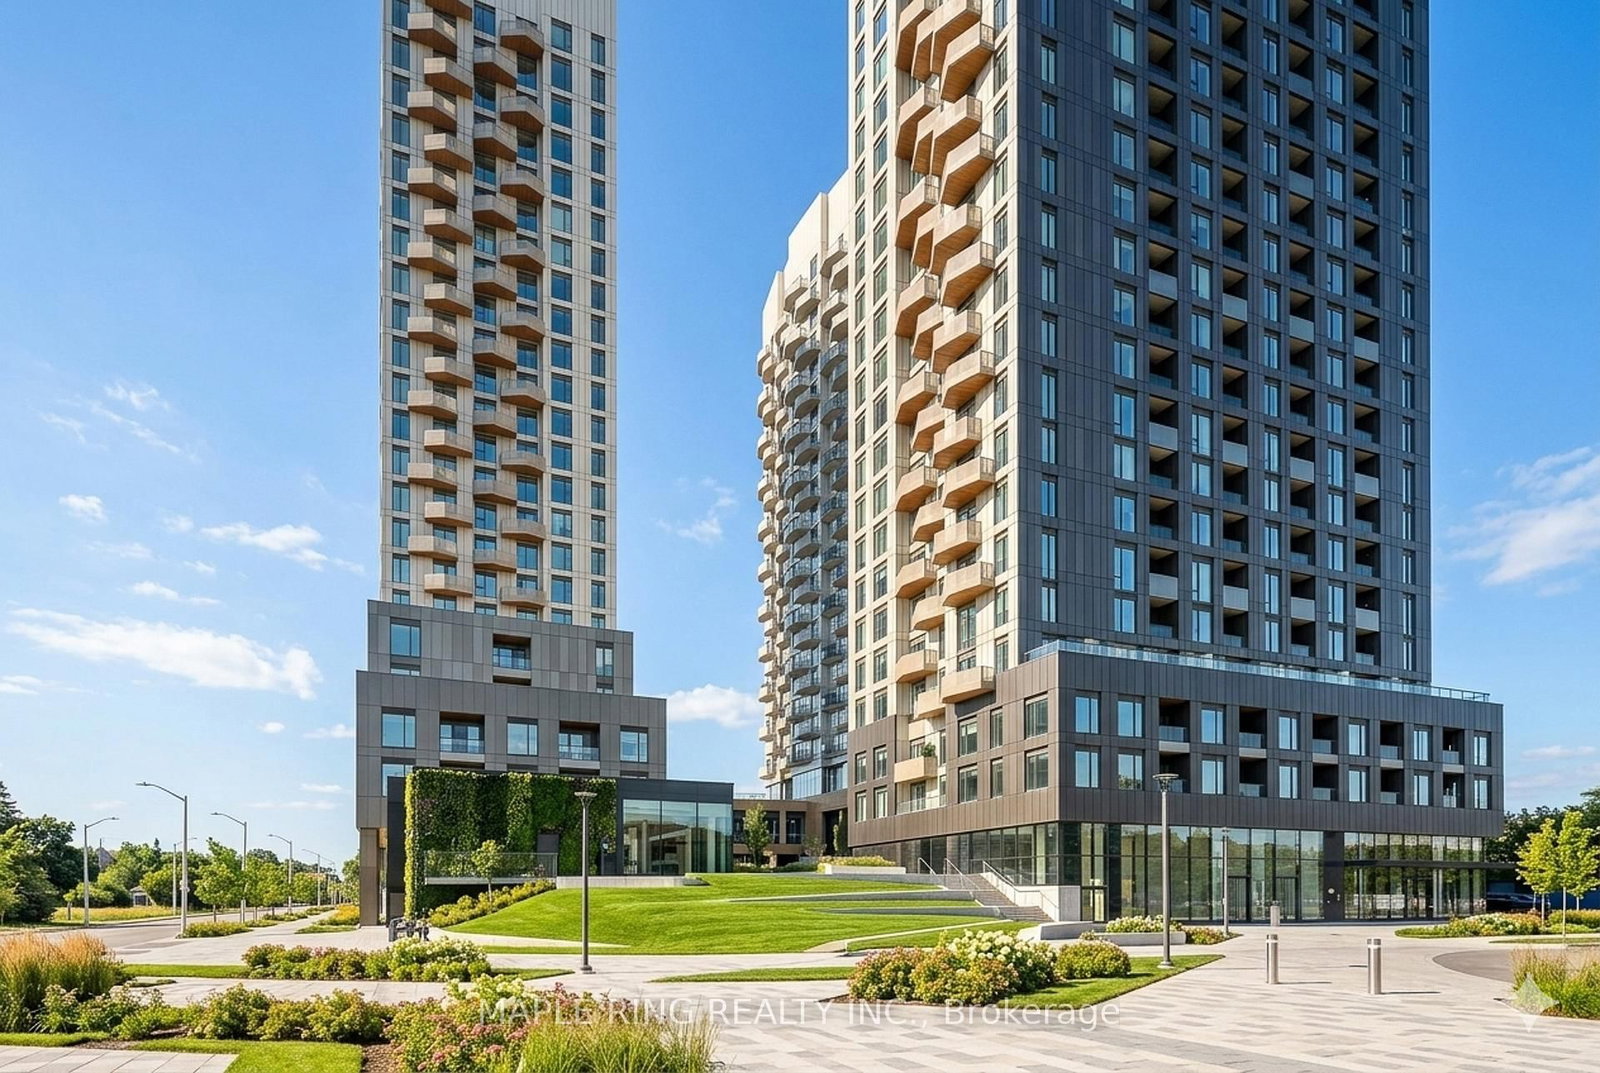
The building
Abeja Tower 3
498 Caldari Road · 13 storeys
BBQs Allowed · Bike Storage · Concierge · Exercise Room
Listing brokerage · MLS® N13784834Homelife Principle Real EstateData last updated Sep 15, 2026 2:04 pm.
Similar homes nearby.


Want to see it in person?
Tell us when suits you and our team will set up a private showing.
