

For sale · Condo Apartment
498 Caldari Road #1326.
Concord, Vaughan, ON L4K 0R6
In Abeja Tower 3, 498 Caldari RoadAt a glance
About this home
The Perfect 1+1 Bedroom Condominium *Clear Views* Includes 1 Owned Underground Parking* 1-Year-New Abeja District Condos* Built By Reputable Cortel Group* Enjoy A Functional Open Concept Layout* 9ft Ceilings* Open Covered Balcony* Modern Kitchen W/ White Tall Kitchen Cabinetry* Quartz Counters* Backsplash* Whirlpool Built-In Stainless Steel Appliances* Ample Storage Space* Spacious Living Room* Easy To Furnish* W/O To Private Covered Balcony* Multi-Use Den Area Perfect For Office / Study* Primary Bedroom W/ Tray Ceiling* Floor To Ceiling Windows* Double Closet* Can Fit Queen / King Size Bed* 4Pc Bathroom W/ Neutral Colour Palette* Ensuite Laundry Closet* Double Coat Closet* Hotel-Like Amenities Include 24-Hour Concierge* Fitness Centre / Gym* Yoga Studio* Sauna & Steam Room* Cold Plunge* Hot Tub / Spa Area* Party / Meeting Room* Theatre Room* Co-Working / Workstation Areas* Residents' Lounge* Indoor / Outdoor Lounge Spaces* BBQ Terrace / Rooftop Terrace* Pet Spa / Dog Wash Station* Bike Storage* Package Service* Visitor Parking* Minutes To HWY 400 & 407* Multiple Transit Options* Vaughan Mills* Schools & More* Must See* Don't Miss!
Suite details
Click the + to read more.
The suiteproperty type, style, size, exposure
- Property type
- Condo Apartment
- Style
- Apartment
- Size
- 500–599 sq ft
- Exposure
- North
- Heating
- Forced Air
- Cooling
- Central Air
- Basement
- None
- Year built
- New
- Possession
- Tba
Parking and storageparking, garage, locker
- Parking
- 1
- Garage
- Underground
- Locker
- None
Fees and taxesmaintenance, price per sq ft
- Maintenance
- $496/mo
- Price per sq ft
- $773
Building and rulesstoreys in building, pets
- Storeys in building
- 13
- Pets
- Yes-with Restrictions
Rooms5 rooms with sizes
| Room | Level | Size | Features |
|---|---|---|---|
| Kitchen | Flat | 3.9 × 2.9 m | |
| Living Room | Flat | 3.5 × 3.1 m | |
| Primary Bedroom | Flat | 4 × 3 m | |
| Study | Flat | 1.8 × 1.7 m | |
| Dining Room | Flat | 3.9 × 2.9 m |
What is includedAppliances and fixtures
1 Owned Underground Parking* Stainless Steel Whirlpool Refrigerator* Stainless Steel Whirlpool Built-In Oven* Whirlpool Built-In Electric Cooktop* Stainless Steel Built-In Panasonic Microwave* Whirlpool Stainless Steel Dishwasher* Stacked Washer & Dryer* All Electric Light Fixtures* Existing Window Coverings* Existing Bathroom Mirror* Key Fobs & Mail Key*
Building amenitiesbbqs allowed, bike storage, concierge
Maintenance fee includes: Heat
What it could cost each month
— a month, estimated
With 20% down. Includes property tax and maintenance. Estimate only.
Change the numbersHide the calculator
- Mortgage—
- Mortgage insurance (added to loan)—
- Maintenance—
Down payment —. Estimate only, using Canadian semi-annual compounding; your lender's numbers will differ.
How this price compares
Members4 suites sold at Abeja Tower 3 in the last two years.
Sales activity in the building
Number of suites sold each quarter.
See what suites here sold for
A free account shows sold prices, full history and alerts for this building.
Create a free accountAlready a member? Sign in
Own a suite at Abeja Tower 3?
See what yours could sell for, based on recent sales in the building.
Sale and listing history
Past sales at this address are for members
A free account shows past sale prices and dates, sold prices in this building, and alerts when similar homes list.
The building and the area
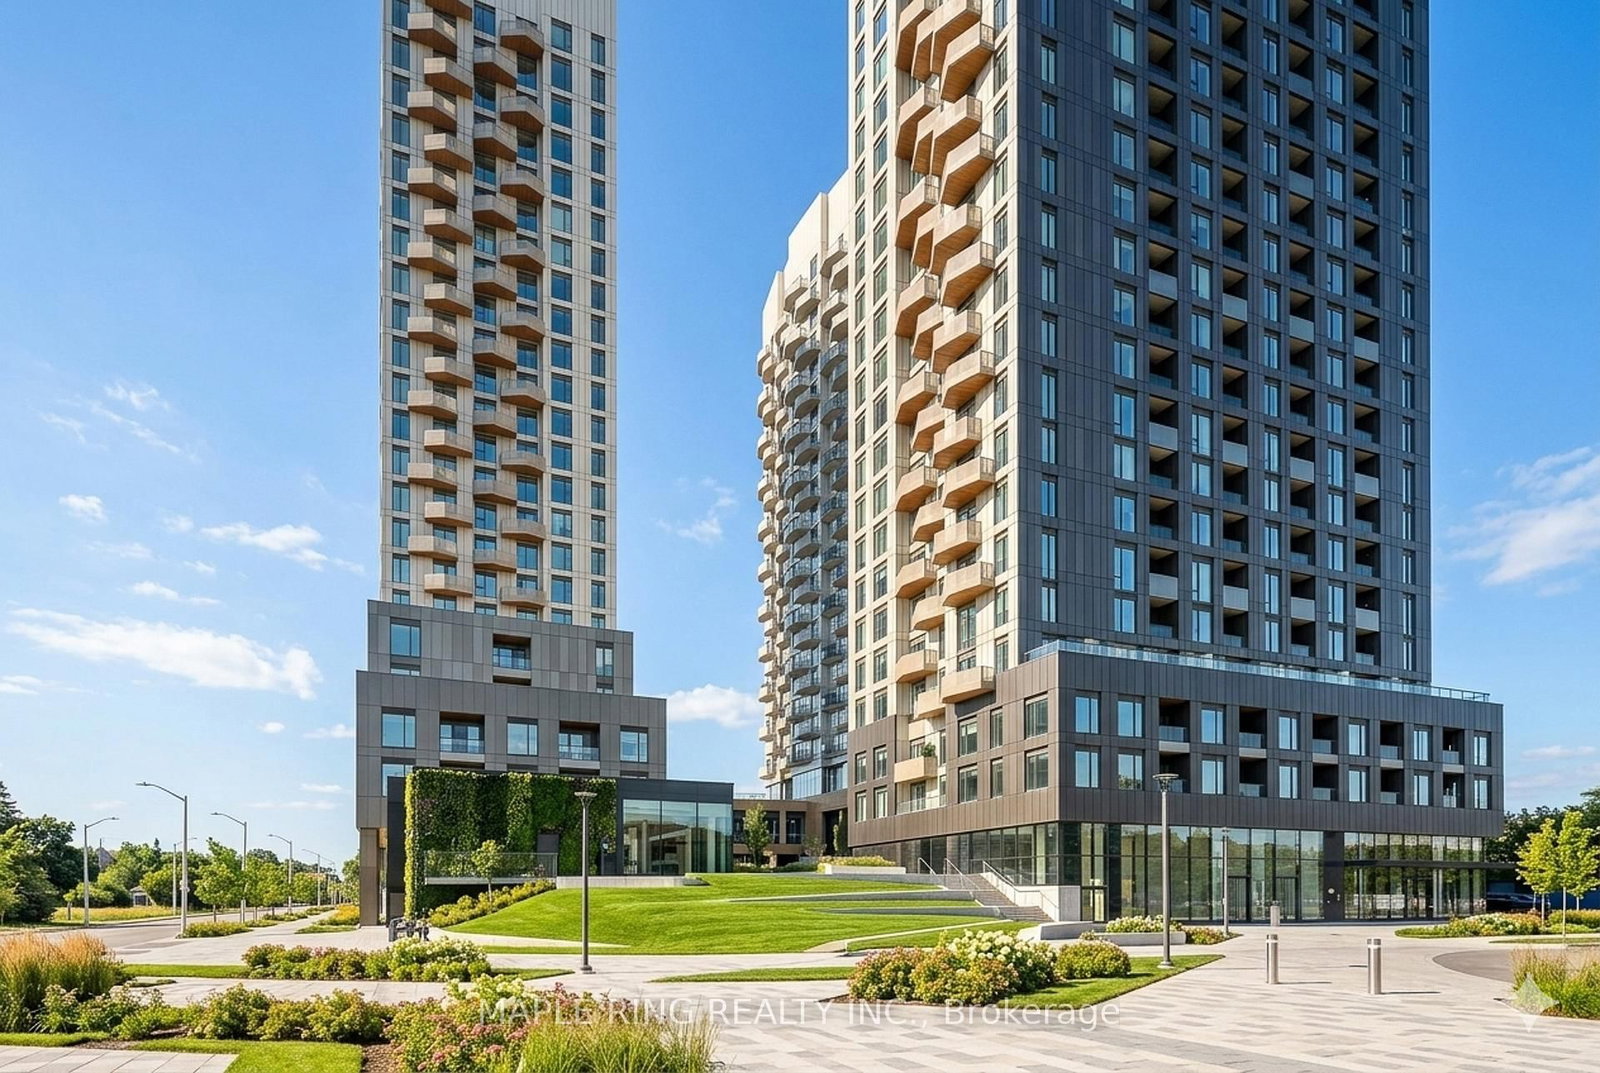
The building
Abeja Tower 3
498 Caldari Road · 13 storeys
BBQs Allowed · Bike Storage · Concierge · Exercise Room
Listing brokerage · MLS® N13850874Homelife Eagle Realty Inc.Data last updated Oct 26, 2026 6:55 pm.
Similar homes nearby.


Want to see it in person?
Tell us when suits you and our team will set up a private showing.
