

For sale · Condo Apartment
10 Abeja Street #1421.
Concord, Vaughan, ON L4K 0R4
In Abeja District - Tower 1, 10 Abeja StreetAt a glance
About this home
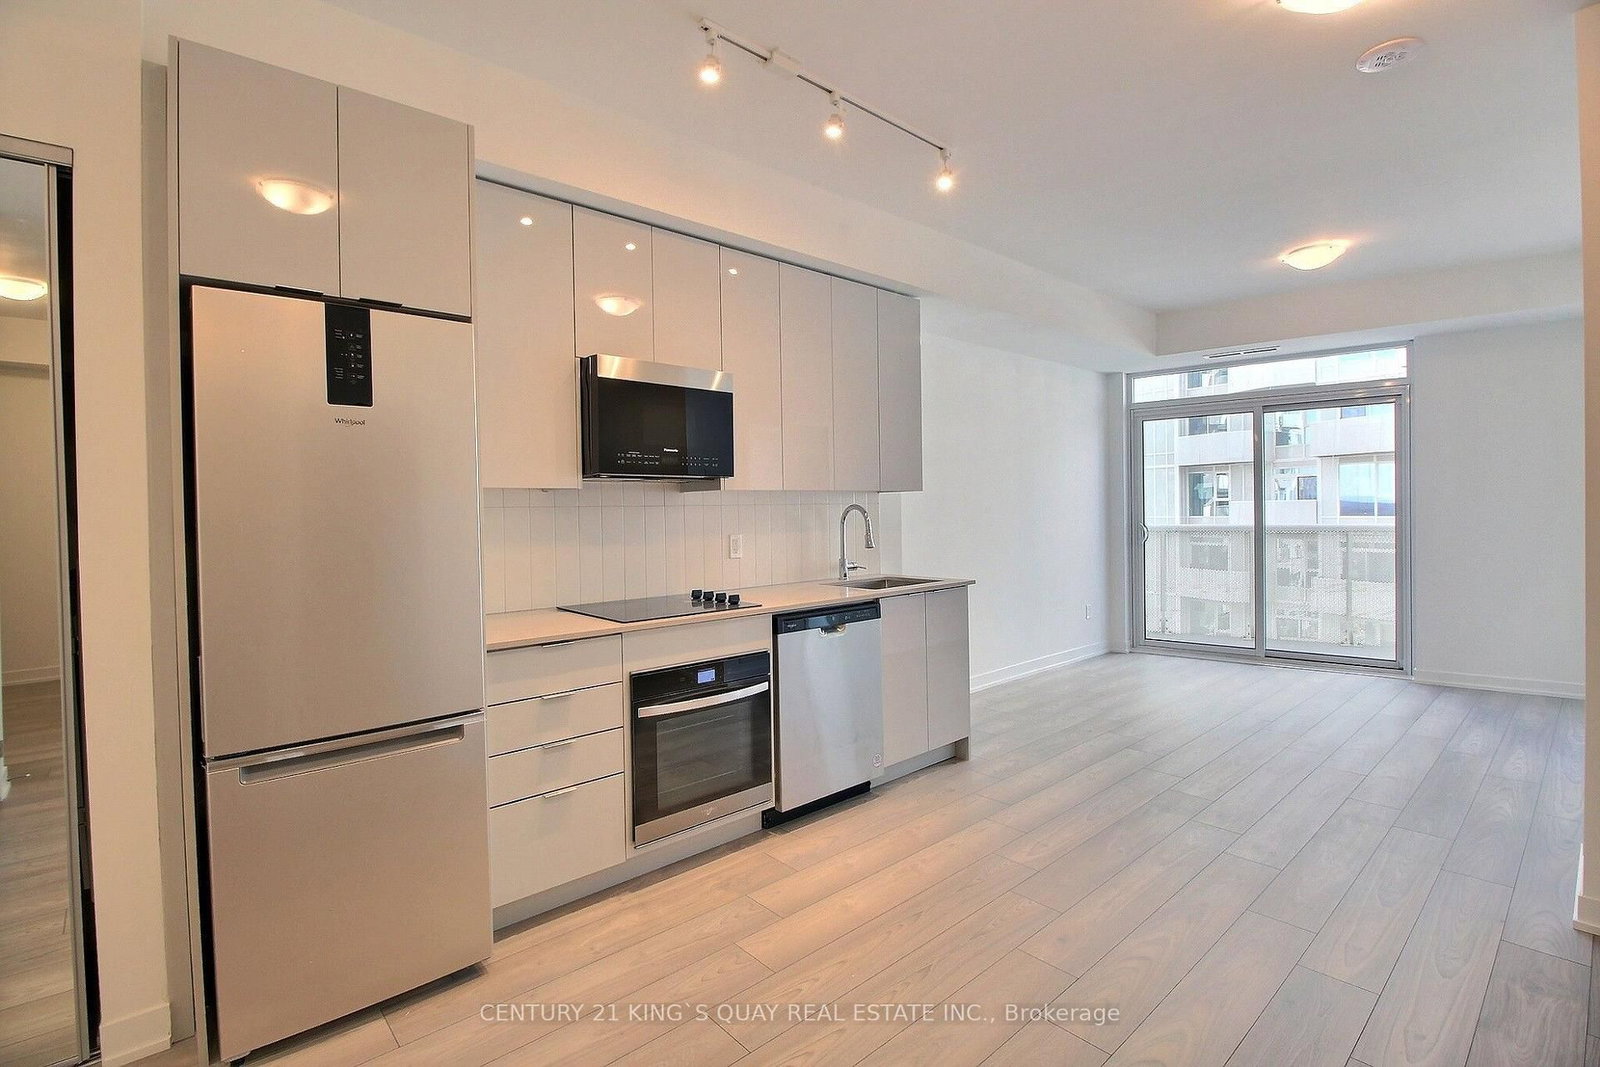
A smart choice in today's market, this beautifully upgraded suite in Vaughan's Abeja District offers 700 sq. ft. including a private west-facing balcony-your own front-row seat to the sunset every evening. Den can be included for an executive home office or 2nd bedroom. Meticulously maintained with true pride of ownership, this suite still feels practically brand new and offers the added peace of mind of remaining Tarion Warranty coverage. INTERNET INCLUDED in Condo Fees. Modern neutral tones, white oak finishes and quartz countertops create a clean, timeless look, while the kitchen features a highly desirable island-an upgrade not found in every suite.The spacious primary bedroom comfortably fits a king-size bed and features floor-to-ceiling windows, a large mirrored closet and private 3-pc ensuite. The versatile den offers excellent potential to be enclosed for added privacy, while the living area walks out to a covered balcony that isn't divided with a neighbouring balcony. Includes all appliances and automatic window coverings. TWO PARKING SPACES: One owned underground space plus a highly sought-after rented second space that can be transferred to the new owner. Enjoy resort-inspired amenities including 24/7 concierge, gym, yoga studio, sauna, steam room, cold plunge, theatre, party room, rooftop lounges, BBQ terrace, study/work areas & more. Premium convenience with transit just downstairs and minutes to Tuscany Place, Vaughan Mills, Canada's Wonderland, Hwy 400, Cortellucci Vaughan Hospital, restaurants & everyday essentials. Modern, move-in ready & designed for the way you actually live. Just bring an offer!
Suite details
Click the + to read more.
The suiteproperty type, style, size, exposure
- Property type
- Condo Apartment
- Style
- Apartment
- Size
- 600–699 sq ft
- Exposure
- West
- Heating
- Forced Air
- Cooling
- Central Air
- Basement
- None
- Year built
- 0-5
- Possession
- October 31, 2026
Parking and storageparking, garage, locker
- Parking
- 2
- Garage
- Underground
- Locker
- Exclusive
Fees and taxesmaintenance, price per sq ft
- Maintenance
- $574/mo
- Price per sq ft
- $801
Building and rulesstoreys in building, pets
- Storeys in building
- 14
- Pets
- Yes-with Restrictions
Rooms7 rooms with sizes
| Room | Level | Size | Features |
|---|---|---|---|
| Den | Flat | 2.64 × 4.62 m | |
| Foyer | Flat | 2.64 × 4.62 m | Combined w/Den |
| Living Room | Flat | 2.92 × 3.51 m | |
| Kitchen | Flat | 2.77 × 3.51 m | |
| Primary Bedroom | Flat | 4.6 × 2.59 m | |
| Laundry | Flat | 1 × 1 m | |
| Dining Room | Flat | 3.51 × 2.77 m | Combined w/Kitchen |
What is includedAppliances and fixtures
Fridge, Stove, Microwave Range, Island Counter, Washer, Dryer, Automatic Window Coverings
Building amenitiesconcierge, elevator, gym
Maintenance fee includes: Parking
What it could cost each month
— a month, estimated
With 20% down. Includes property tax and maintenance. Estimate only.
Change the numbersHide the calculator
- Mortgage—
- Mortgage insurance (added to loan)—
- Maintenance—
Down payment —. Estimate only, using Canadian semi-annual compounding; your lender's numbers will differ.
How this price compares
Members7 suites sold at Abeja District - Tower 1 in the last two years.
Sales activity in the building
Number of suites sold each quarter.
See what suites here sold for
A free account shows sold prices, full history and alerts for this building.
Create a free accountAlready a member? Sign in
Own a suite at Abeja District - Tower 1?
See what yours could sell for, based on recent sales in the building.
Sale and listing history
Past sales at this address are for members
A free account shows past sale prices and dates, sold prices in this building, and alerts when similar homes list.
The building and the area
The building
Abeja District - Tower 1
10 Abeja Street · 14 storeys
Concierge · Gym · Party Room/Meeting Room · Elevator
Listing brokerage · MLS® N13874026Re/max Professionals Inc.Data last updated Oct 26, 2026 6:37 pm.
Similar homes nearby.


Want to see it in person?
Tell us when suits you and our team will set up a private showing.
