

For sale · Condo Apartment
9075 Jane Street #706.
Concord, Vaughan, ON L4K 0L7
In Park Avenue Place, 9075 Jane StreetAt a glance
About this home
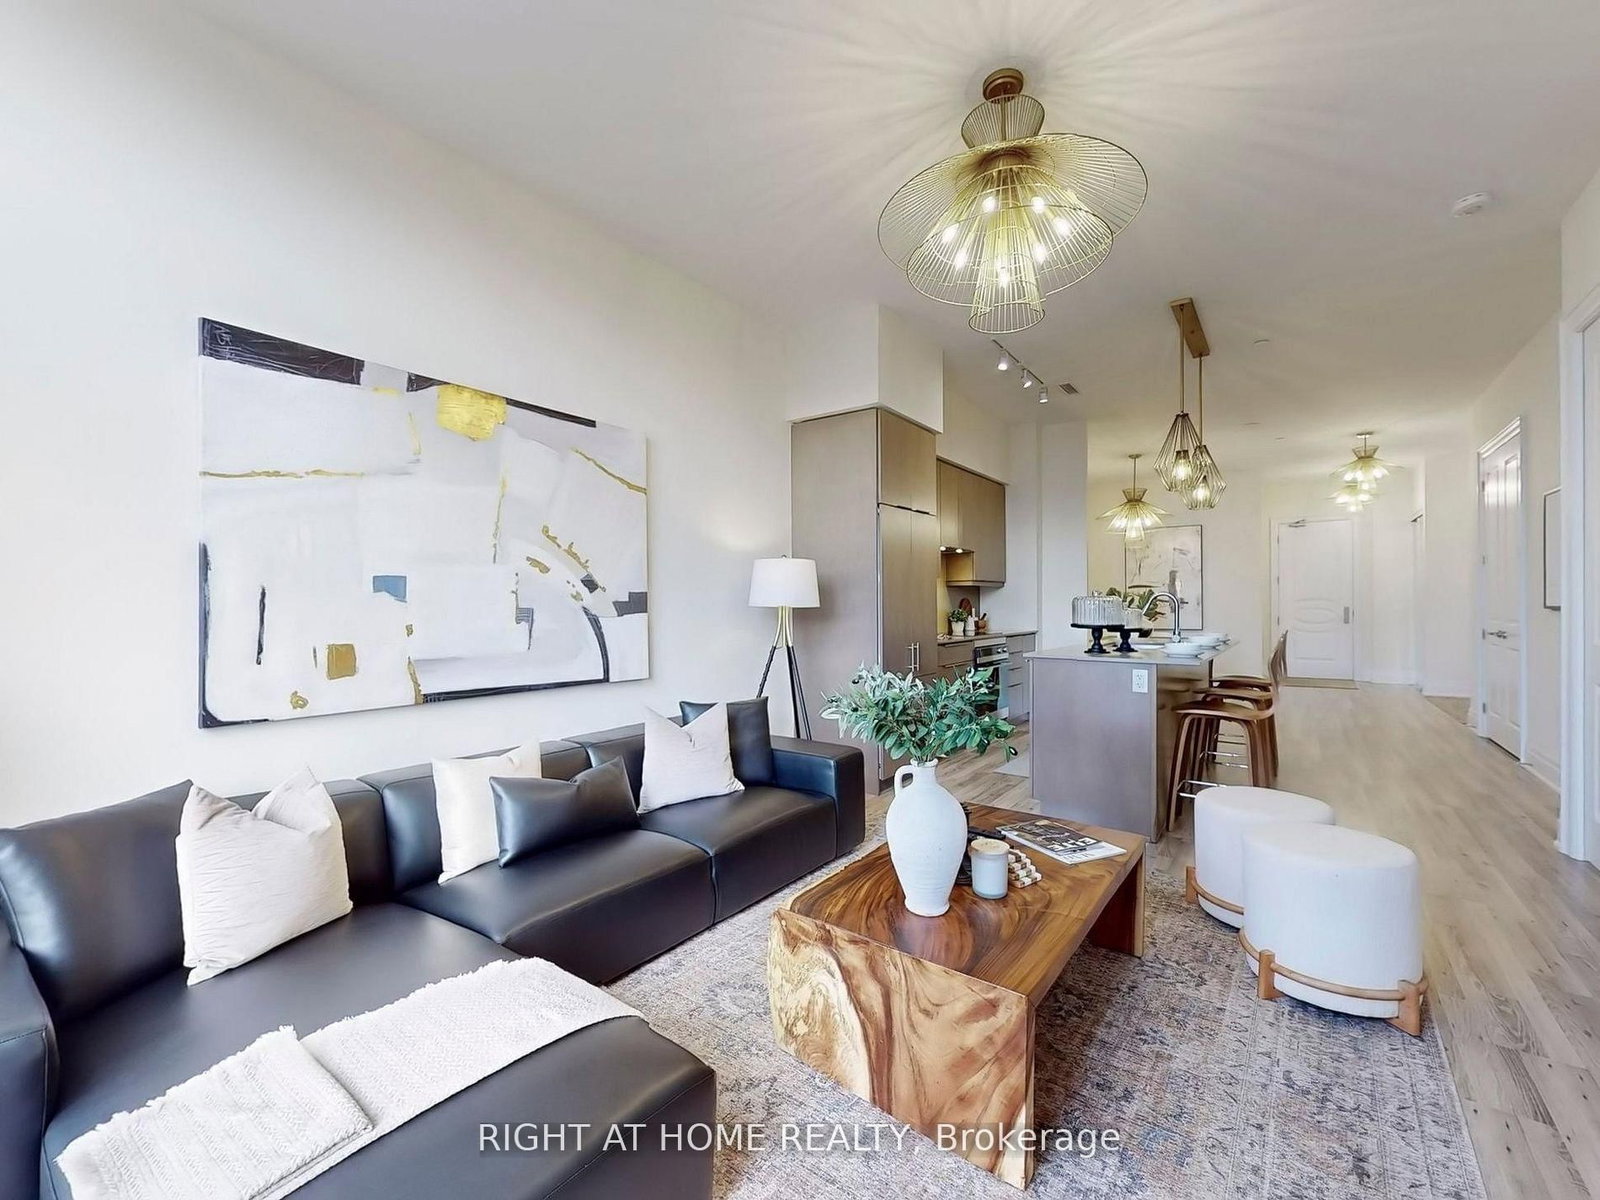
Visit the REALTOR website for further information about this Listing Welcome to luxury living at Park Avenue Place Condos! This spectacularly bright and sun-filled suite offers peaceful, quiet living just steps away from Vaughan Mills Mall. The spacious living area flows seamlessly into a modern kitchen, complete with built-in appliances, a centre island, and upgraded countertops and backsplash. Retreat to the generous primary bedroom featuring a walk-in closet and a fully renovated ensuite bath. A versatile sunroom/enclosed balcony provides the perfect enclosed space for a home office, or extra lounge area. Residents enjoy exclusive access to premium amenities, including a 24-hour concierge, state-of-the-art fitness centre, rooftop terrace with a community BBQ, party room, theatre and games rooms, guest suites, and visitor parking. Ideally situated in the heart of Vaughan, across the road from Vaughan Mills and transit, with quick access to Highways 400 and 407, Canada's Wonderland, Cortellucci Vaughan Hospital, and the VMC. Complete with one parking space and one locker, this phenomenal unit is perfect for both end-users and investors and will not disappoint!
Suite details
Click the + to read more.
The suiteproperty type, style, size, exposure
- Property type
- Condo Apartment
- Style
- 1 Storey/Apt
- Size
- 600–699 sq ft
- Exposure
- South
- Heating
- Forced Air
- Cooling
- Central Air
- Basement
- None
- Possession
- October 15, 2026
Parking and storageparking, garage, locker
- Parking
- 1
- Garage
- Other
- Locker
- Owned
Fees and taxesmaintenance, property taxes, price per sq ft
- Maintenance
- $532/mo
- Property taxes
- $2,527 (2026)
- Price per sq ft
- $808
Building and rulesstoreys in building, pets
- Storeys in building
- 7
- Pets
- Yes-with Restrictions
Rooms5 rooms with sizes
| Room | Level | Size | Features |
|---|---|---|---|
| Bathroom | Flat | 1.52 × 2.43 m | |
| Living Room | Flat | 3.96 × 5.48 m | |
| Primary Bedroom | Flat | 3.05 × 3.35 m | |
| Bathroom | Flat | 1.52 × 1.82 m | |
| Sunroom | Flat | 3.35 × 1.52 m |
Building amenitiesbbqs allowed, concierge, exercise room
What it could cost each month
— a month, estimated
With 20% down. Includes property tax and maintenance. Estimate only.
Change the numbersHide the calculator
- Mortgage—
- Mortgage insurance (added to loan)—
- Maintenance—
- Property tax—
Down payment —. Estimate only, using Canadian semi-annual compounding; your lender's numbers will differ.
How this price compares
Members16 suites sold at Park Avenue Place in the last two years.
Sales activity in the building
Number of suites sold each quarter.
See what suites here sold for
A free account shows sold prices, full history and alerts for this building.
Create a free accountAlready a member? Sign in
Own a suite at Park Avenue Place?
See what yours could sell for, based on recent sales in the building.
Sale and listing history
Past sales at this address are for members
A free account shows past sale prices and dates, sold prices in this building, and alerts when similar homes list.
The building and the area
The building
Park Avenue Place
9075 Jane Street · 7 storeys
Concierge · Party Room/Meeting Room · Exercise Room · Visitor Parking
Listing brokerage · MLS® N13883764Easy List Realty Ltd.Data last updated Oct 21, 2026 6:44 pm.
Similar homes nearby.


Want to see it in person?
Tell us when suits you and our team will set up a private showing.
