

For sale · Condo Apartment
9225 Jane Street #1502.
Maple, Vaughan, ON L6A 0J7
See the building at 9225 Jane StreetAt a glance
About this home
A fresh perspective on life at Bellaria. Beautifully renovated and move-in ready, this 1-bedroom, 1-bathroom suite at prestigious Bellaria Residences Tower One offers modern finishes, southwest views and a tranquil ravine setting. Enjoy 9' ceilings, a spacious open-concept layout and a balcony with two access doors. The upgraded kitchen features quartz countertops and backsplash, a waterfall edge, updated cabinetry, a new sink and faucet, and all-new appliances. The generous bedroom easily accommodates a queen-sized bed and dresser. A beautifully renovated bathroom showcases a new vanity, toilet, flooring and a completely redone shower with premium fittings. New kitchen flooring, updated light fixtures and chandeliers complete the transformation. All renovations approved by the condominium corporation. Includes one parking space and one locker. In-unit alarm system. Enjoy approximately 20 acres of parkland and ravine surroundings, landscaped grounds, gatehouse security and 24-hr concierge service. Steps to Vaughan Mills, restaurants and transit, with easy access to Highways 400/407, Canada's Wonderland, schools, Cortellucci Vaughan Hospital and the TTC subway. Move in and enjoy!
Suite details
Click the + to read more.
The suiteproperty type, style, size, exposure
- Property type
- Condo Apartment
- Style
- Apartment
- Size
- 600–699 sq ft
- Exposure
- South West
- Heating
- Forced Air
- Cooling
- Central Air
- Basement
- None
- Possession
- Flexible
Parking and storageparking, garage, locker
- Parking
- 1
- Garage
- Underground
- Locker
- Owned
Fees and taxesmaintenance, property taxes, price per sq ft
- Maintenance
- $617/mo
- Property taxes
- $2,308 (2026)
- Price per sq ft
- $799
Building and rulesstoreys in building, pets
- Storeys in building
- 14
- Pets
- Yes-with Restrictions
Rooms4 rooms with sizes
| Room | Level | Size | Features |
|---|---|---|---|
| Living Room | Flat | 6.36 × 3.35 m | sw view · w/o to balcony · laminate |
| Primary Bedroom | Flat | 4.33 × 3.05 m | mirrored closet · large window · laminate |
| Kitchen | Flat | 2.85 × 2.6 m | quartz counter · stainless steel appl · breakfast bar |
| Dining Room | Flat | 6.36 × 3.35 m | open concept · overlooks living · laminate |
What is includedAppliances and fixtures
Existing appliances, light fixtures, window covers.
Building amenitiescommunity bbq, concierge, exercise room
Maintenance fee includes: Water
What it could cost each month
— a month, estimated
With 20% down. Includes property tax and maintenance. Estimate only.
Change the numbersHide the calculator
- Mortgage—
- Mortgage insurance (added to loan)—
- Maintenance—
- Property tax—
Down payment —. Estimate only, using Canadian semi-annual compounding; your lender's numbers will differ.
How this price compares
Members20 suites sold at 9225 Jane Street in the last two years.
Sales activity in the building
Number of suites sold each quarter.
See what suites here sold for
A free account shows sold prices, full history and alerts for this building.
Create a free accountAlready a member? Sign in
Own a suite at 9225 Jane Street?
See what yours could sell for, based on recent sales in the building.
Sale and listing history
Past sales at this address are for members
A free account shows past sale prices and dates, sold prices in this building, and alerts when similar homes list.
The building and the area
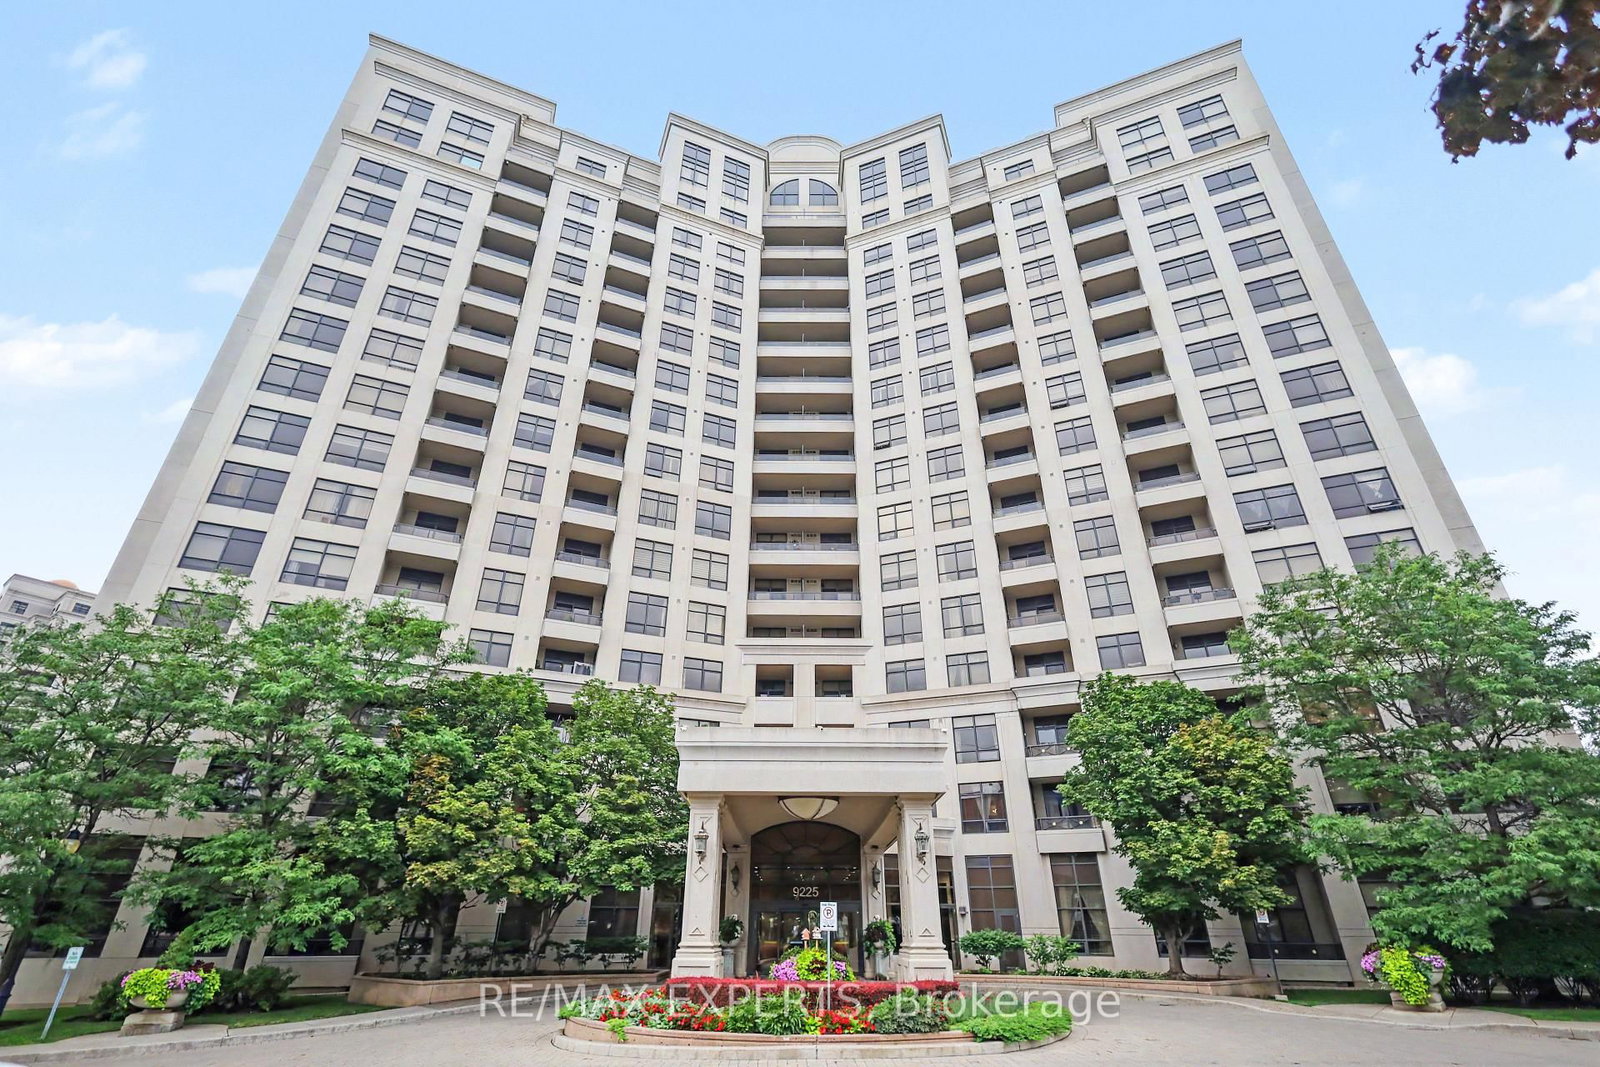
The building
9225 Jane Street
9225 Jane Street · B storeys
Community BBQ · Concierge · Exercise Room · Party Room/Meeting Room
Listing brokerage · MLS® N14109804Remax Your Community RealtyData last updated Oct 23, 2026 12:14 pm.
Similar homes nearby.


Want to see it in person?
Tell us when suits you and our team will set up a private showing.
