

For sale · Condo Apartment
50 Elm Drive E #607.
Mississauga Valleys, Mississauga, ON L5A 3X2
In The Aspenview, 50 Elm Drive EAt a glance
About this home
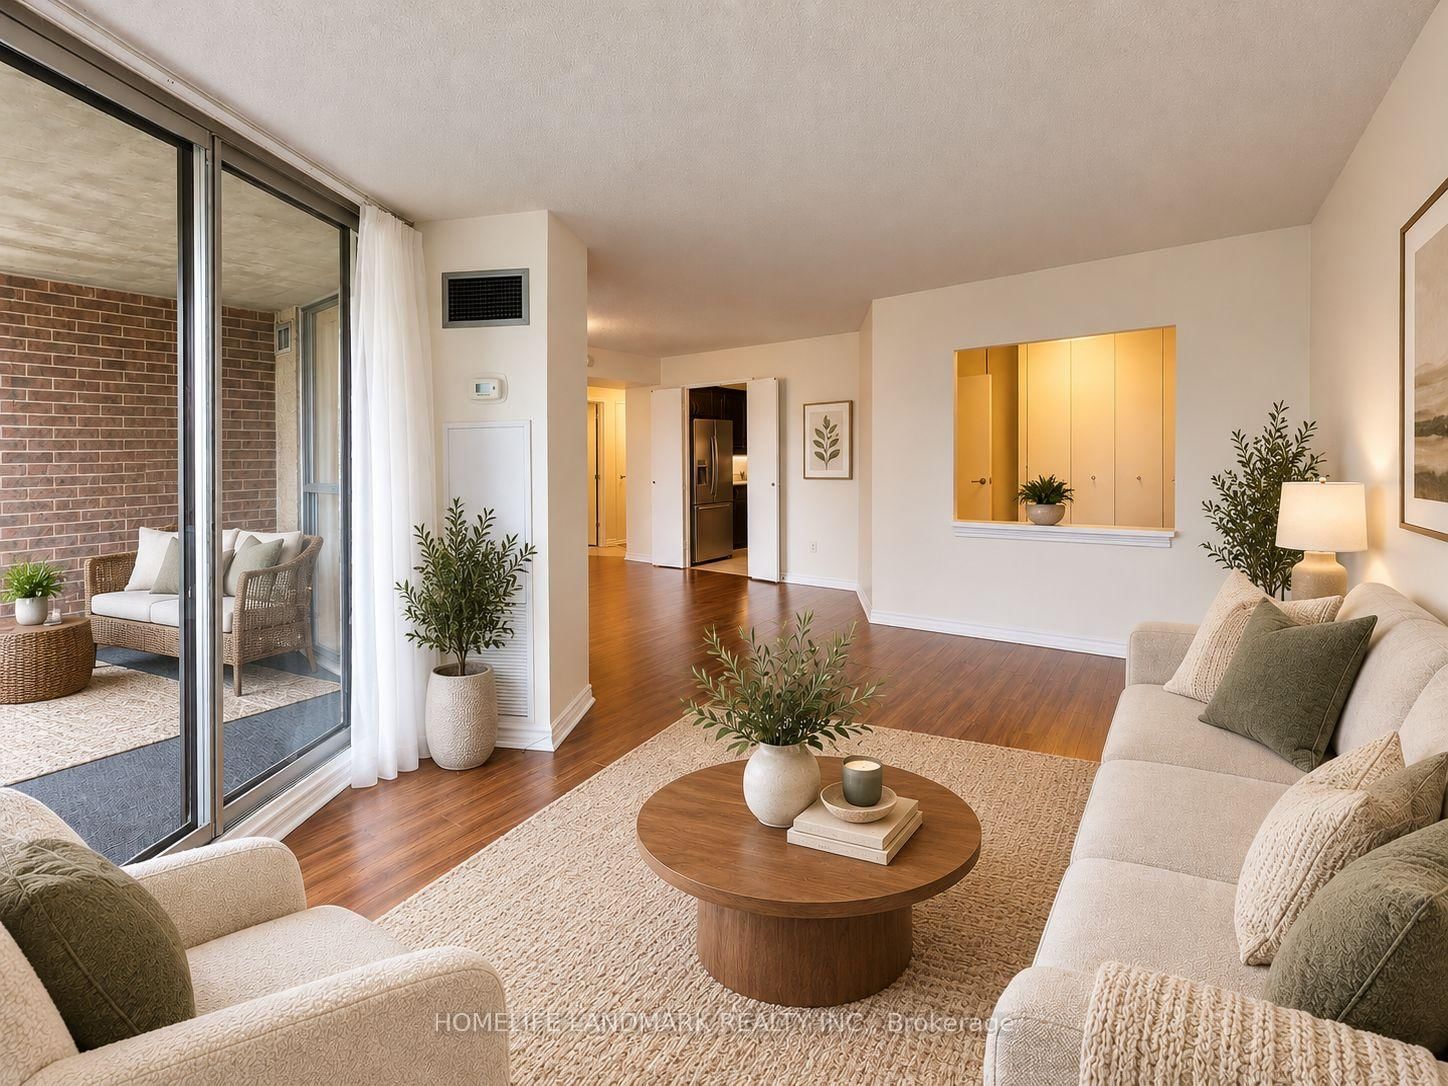
Welcome to The Aspenview, a spacious and beautifully maintained 3-bedroom, 2-bathroom condominium offering approximately 1,280 sq. ft. of comfortable living space in one of Mississauga's most convenient locations. This bright south-facing suite features a highly functional layout with generously sized principal rooms, abundant natural light and a private enclosed balcony perfect for relaxing after a busy day. The updated kitchen is equipped with stone countertops, stainless steel appliances, a glass tile backsplash, under-cabinet lighting and plenty of storage. Additional features include updated bathrooms, crown moulding, pot lights, stone accent wall, built-in electric fireplace, hidden TV and internet wiring, in-suite laundry and a dedicated storage area. The primary bedroom features dual closets and semi-ensuite access, while two additional bedrooms provide excellent flexibility for families, professionals working from home or those seeking additional living space. Two side-by-side parking spaces and an exclusive locker are included. Residents enjoy a well-maintained building with excellent amenities and outstanding convenience. Located just minutes from Square One Shopping Centre, Celebration Square, Cooksville GO Station, schools, parks, restaurants, grocery stores, community centres and major transit routes. Easy access to Highways 401, 403, 407 and the QEW makes commuting simple, while the future Hurontario LRT will further enhance connectivity throughout the city. A rare opportunity to lease a large, move-in ready three-bedroom condominium in a highly desirable Mississauga community.
Suite details
Click the + to read more.
The suiteproperty type, style, size, exposure
- Property type
- Condo Apartment
- Style
- Apartment
- Size
- 1,200–1,399 sq ft
- Exposure
- South East
- Heating
- Forced Air
- Cooling
- Central Air
- Basement
- None
- Possession
- 60/90/Flexible
Parking and storageparking, garage, locker
- Parking
- 2
- Garage
- Underground
- Locker
- Exclusive
Fees and taxesmaintenance, property taxes, price per sq ft
- Maintenance
- $1,176/mo
- Property taxes
- $2,616 (2025)
- Price per sq ft
- $446
Building and rulesstoreys in building, pets
- Storeys in building
- 6
- Pets
- Yes-with Restrictions
What is includedAppliances and fixtures
All EXISTING appliances (Stove, Fridge, Dishwasher, Washer & Dryer), electric light fixtures, window coverings, electric fireplace, 2 exclusive parking spots, 1 exclusive locker. Building amenities include, Party Room, Visitor Parking, Meeting Room, Parking Garage, Rec Room, Security Guard, Security System, Tennis Court, Games Room, Gym
Building amenitiesgym, tennis court, game room
Maintenance fee includes: Heat, Hydro, Water, Parking
What it could cost each month
— a month, estimated
With 20% down. Includes property tax and maintenance. Estimate only.
Change the numbersHide the calculator
- Mortgage—
- Mortgage insurance (added to loan)—
- Maintenance—
- Property tax—
Down payment —. Estimate only, using Canadian semi-annual compounding; your lender's numbers will differ.
How this price compares
Members9 suites sold at The Aspenview in the last two years.
Sales activity in the building
Number of suites sold each quarter.
See what suites here sold for
A free account shows sold prices, full history and alerts for this building.
Create a free accountAlready a member? Sign in
Own a suite at The Aspenview?
See what yours could sell for, based on recent sales in the building.
Sale and listing history
Past sales at this address are for members
A free account shows past sale prices and dates, sold prices in this building, and alerts when similar homes list.
The building and the area
The building
The Aspenview
50 Elm Drive E · 12 storeys
Party Room/Meeting Room · Gym · Visitor Parking · Tennis Court
Listing brokerage · MLS® W13410392Right At Home RealtyData last updated Jun 6, 2026 2:49 pm.
Similar homes nearby.


Want to see it in person?
Tell us when suits you and our team will set up a private showing.
