

For sale · Condo Apartment
570 Lolita Gardens #421.
Cooksville, Mississauga, ON L5A 3T2
In Park 570, 570 Lolita GardensAt a glance
About this home
Welcome to this stylish 1-bedroom, 1-bathroom condo at 570 Lolita Gardens in Mississauga. This luxury unit features 9ft ceilings, rich dark wood cabinetry, granite countertops, stainless steel appliances, and walk-in ensuite laundry. Enjoy BBQing on the balcony, or take in the views from the stunning rooftop terrace. The building boasts a state-of-the-art fitness centre, designer-decorated lounge/party room with fireplace and bar, and is located just steps from Mississauga Transit, parks, and trails. With one underground parking space, one storage locker, and proximity to Square One, Sherway Gardens, highways (427, QEW, 403), and GO Stations, this modern residence offers approximately 594 sq. ft. of well-designed living space on the 4th floor - it's one of Mississauga's most desirable condo communities. Perfect for first time home buyers or someone downsizing.
Suite details
Click the + to read more.
The suiteproperty type, style, size, exposure
- Property type
- Condo Apartment
- Style
- Apartment
- Size
- 500–599 sq ft
- Exposure
- West
- Heating
- Forced Air
- Cooling
- Central Air
- Basement
- None
- Possession
- August 3, 2026
Parking and storageparking, garage, locker
- Parking
- 1
- Garage
- Underground
- Locker
- Owned
Fees and taxesmaintenance, property taxes, price per sq ft
- Maintenance
- $403/mo
- Property taxes
- $2,967 (2025)
- Price per sq ft
- $901
Building and rulesstoreys in building, pets
- Storeys in building
- 4
- Pets
- Yes-with Restrictions
Rooms4 rooms with sizes
| Room | Level | Size | Features |
|---|---|---|---|
| Kitchen | Main | 3.67 × 3.01 m | stainless steel appl · granite counters · breakfast bar |
| Living Room | Main | 3.42 × 4.86 m | w/o to balcony · combined w/dining · laminate |
| Dining Room | Main | 3.42 × 4.86 m | combined w/living · laminate |
| Bedroom | Main | 2.91 × 3.57 m | large closet · window · broadloom |
What is includedAppliances and fixtures
Stainless Steel Appliances: Fridge, Stove, Dishwasher, 1 Parking Space & Locker. Clothes Washer & Dryer. 2 counter bar stools, 2 ornamental lights above breakfast bar, Toilet rack, window coverings, closet organizer, furniture negotiable
Building amenitiesbbqs allowed, elevator, gym
Maintenance fee includes: Water, Parking
What it could cost each month
— a month, estimated
With 20% down. Includes property tax and maintenance. Estimate only.
Change the numbersHide the calculator
- Mortgage—
- Mortgage insurance (added to loan)—
- Maintenance—
- Property tax—
Down payment —. Estimate only, using Canadian semi-annual compounding; your lender's numbers will differ.
How this price compares
Members7 suites sold at Park 570 in the last two years.
Sales activity in the building
Number of suites sold each quarter.
See what suites here sold for
A free account shows sold prices, full history and alerts for this building.
Create a free accountAlready a member? Sign in
Own a suite at Park 570?
See what yours could sell for, based on recent sales in the building.
Sale and listing history
Past sales at this address are for members
A free account shows past sale prices and dates, sold prices in this building, and alerts when similar homes list.
The building and the area
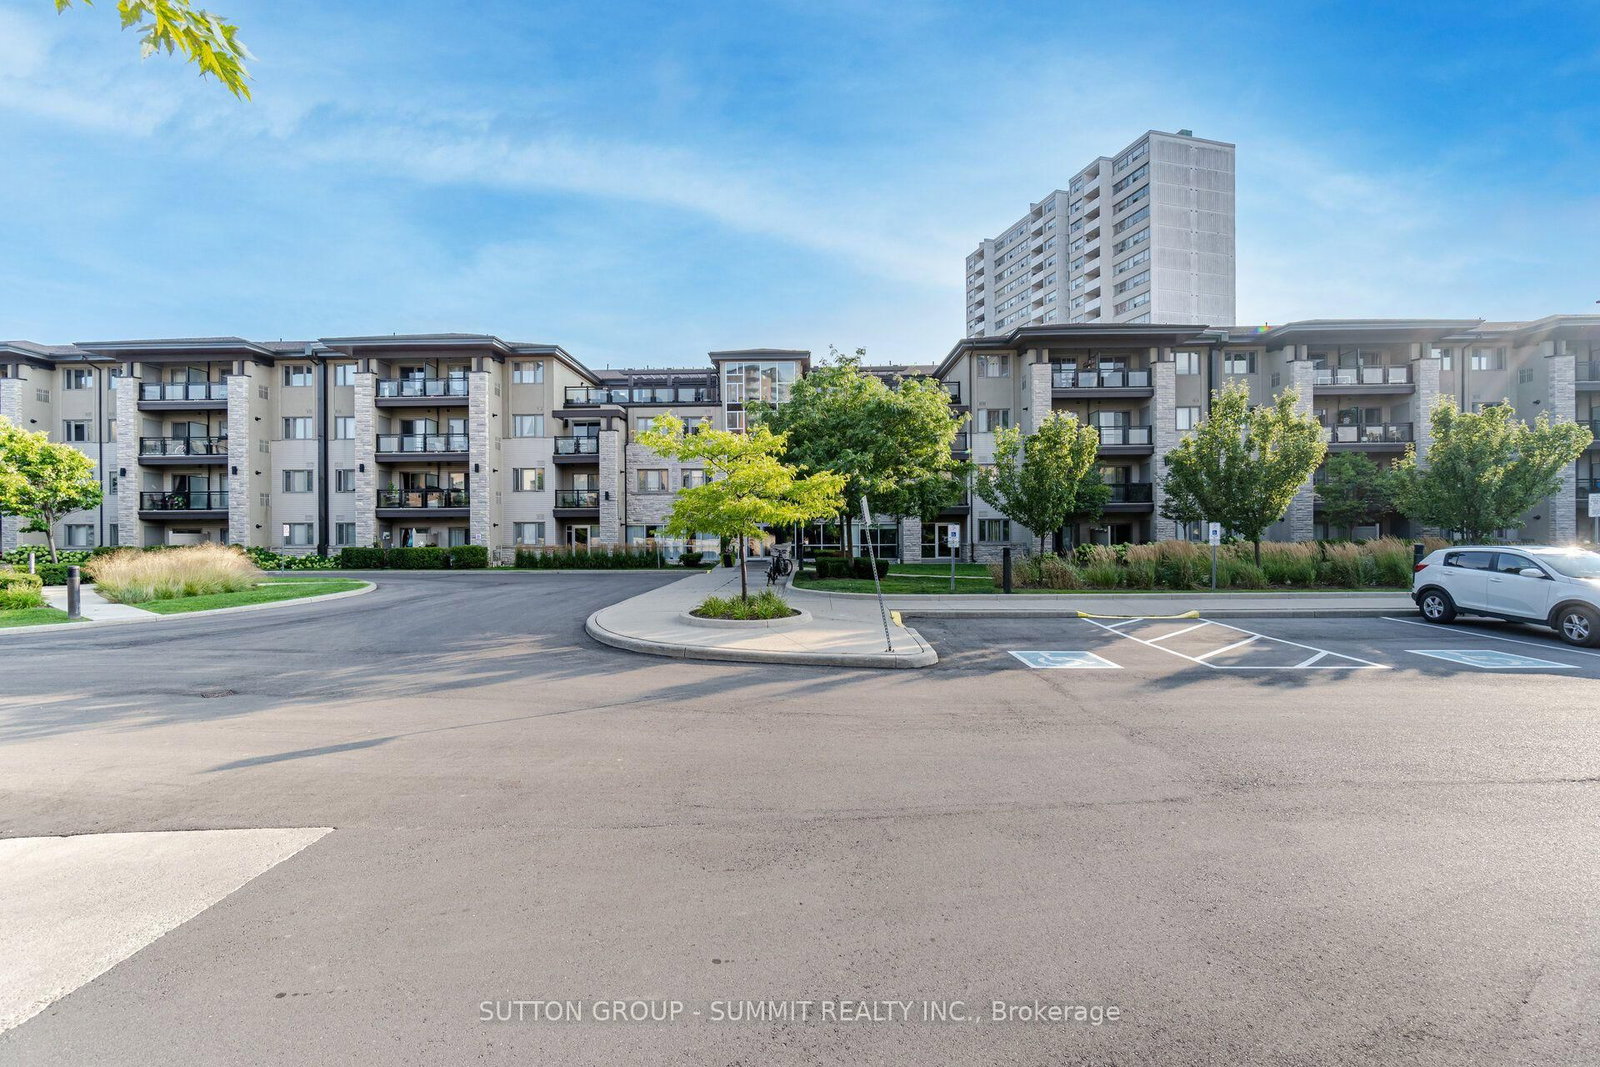
The building
Park 570
570 Lolita Gardens · 4 storeys
BBQs Allowed · Party Room/Meeting Room · Rooftop Deck/Garden · Visitor Parking
Listing brokerage · MLS® W13512690Century 21 Leading Edge Realty Inc.Data last updated Jul 22, 2026 4:22 pm.
Similar homes nearby.


Want to see it in person?
Tell us when suits you and our team will set up a private showing.
