

For sale · Condo Apartment
100 Burloak Drive #1406.
Appleby, Burlington, ON L7L 6P6
In Hearthstone by the Lake, 100 Burloak DriveAt a glance
About this home
Welcome Home! This lovely 1 Bedroom + 1 Bath with private west lush treed views in the luxury retirement community of Hearthstone by the Lake. Suited to an independent lifestyle. Suite features laminate floors in living. dining room and carpeting in bedroom, vinyl flooring in foyer, kitchen and bathroom with den has lovely warm hardwood floor. Bathroom boast walk-in shower, emergency call button. Super convenient in-suite laundry with full size tacking washer/dryer. Functional kitchen with loads of counter & cupboard space with convenient pass thru to the dining room area. Easy access exclusive use underground parking spot & storage locker included. Gorgeous, resort style common areas offer a well equipped gym, games room with fireplace, library and computer area with fireplace, dining room, indoor pool, hair salon, separate event space, patio with gazebo & beautifully landscaped outdoor areas. Mandatory Basic Service Package Fee of $1795.05/month. In-suite emergency call button, 24/7 emergency nurse, concierge, housekeeping & handyman services, organized social & wellness activities, shuttle service, meal/dining credit and much more. Additional services can be added as lifestyle determines with applicable fees. Age in place & enjoy your independence with the security to be able to add more services if needed. Conveniently located on the Burlington/Oakville border, with walking distance to the shores of Lake Ontario, lovely waterfront park and trails. Shopping, hwy, community centre, library just short drive away. Now is the perfect time to make the lifestyle change you have been thinking about! Enjoy an independent lifestyle with peace of mind and security knowing you can add additional services with the need comes.
Suite details
Click the + to read more.
The suiteproperty type, style, size, exposure
- Property type
- Condo Apartment
- Style
- Apartment
- Size
- 700–799 sq ft
- Exposure
- West
- Heating
- Heat Pump
- Cooling
- Central Air
- Basement
- None
- Year built
- 16-30
- Possession
- Immediate
Parking and storageparking, garage, locker
- Parking
- 1
- Garage
- Underground
- Locker
- Exclusive
Fees and taxesmaintenance, property taxes, price per sq ft
- Maintenance
- $796/mo
- Property taxes
- $2,069 (2026)
- Price per sq ft
- $452
Building and rulesstoreys in building, pets
- Storeys in building
- 4
- Pets
- Yes-with Restrictions
Rooms8 rooms with sizes
| Room | Level | Size | Features |
|---|---|---|---|
| Den | Flat | 2.36 × 2.72 m | Hardwood Floor |
| Living Room | Flat | 3.76 × 3.3 m | combined w/dining · laminate · w/o to balcony |
| Kitchen | Flat | 2.59 × 2.67 m | vinyl floor · double sink · pass through |
| Laundry | Flat | 1.14 × 1.32 m | |
| Dining Room | Flat | 2.11 × 3.3 m | combined w/living · laminate |
| Primary Bedroom | Flat | 4.39 × 3.07 m | broadloom · walk-in closet(s) |
| Bathroom | Flat | 2.74 × 2.39 m | 3 pc bath · vinyl floor |
| Foyer | Flat | 2.62 × 1.37 m | Vinyl Floor |
What is includedAppliances and fixtures
Existing fridge, stove, washer, dishwasher, dryer, window coverings, light fixtures. All in "as is" condition... estate sale.
Building amenitiesclub house, concierge, exercise room
Maintenance fee includes: Heat, Water, Parking
What it could cost each month
— a month, estimated
With 20% down. Includes property tax and maintenance. Estimate only.
Change the numbersHide the calculator
- Mortgage—
- Mortgage insurance (added to loan)—
- Maintenance—
- Property tax—
Down payment —. Estimate only, using Canadian semi-annual compounding; your lender's numbers will differ.
How this price compares
Members46 suites sold at Hearthstone by the Lake in the last two years.
Sales activity in the building
Number of suites sold each quarter.
See what suites here sold for
A free account shows sold prices, full history and alerts for this building.
Create a free accountAlready a member? Sign in
Own a suite at Hearthstone by the Lake?
See what yours could sell for, based on recent sales in the building.
Sale and listing history
Past sales at this address are for members
A free account shows past sale prices and dates, sold prices in this building, and alerts when similar homes list.
The building and the area
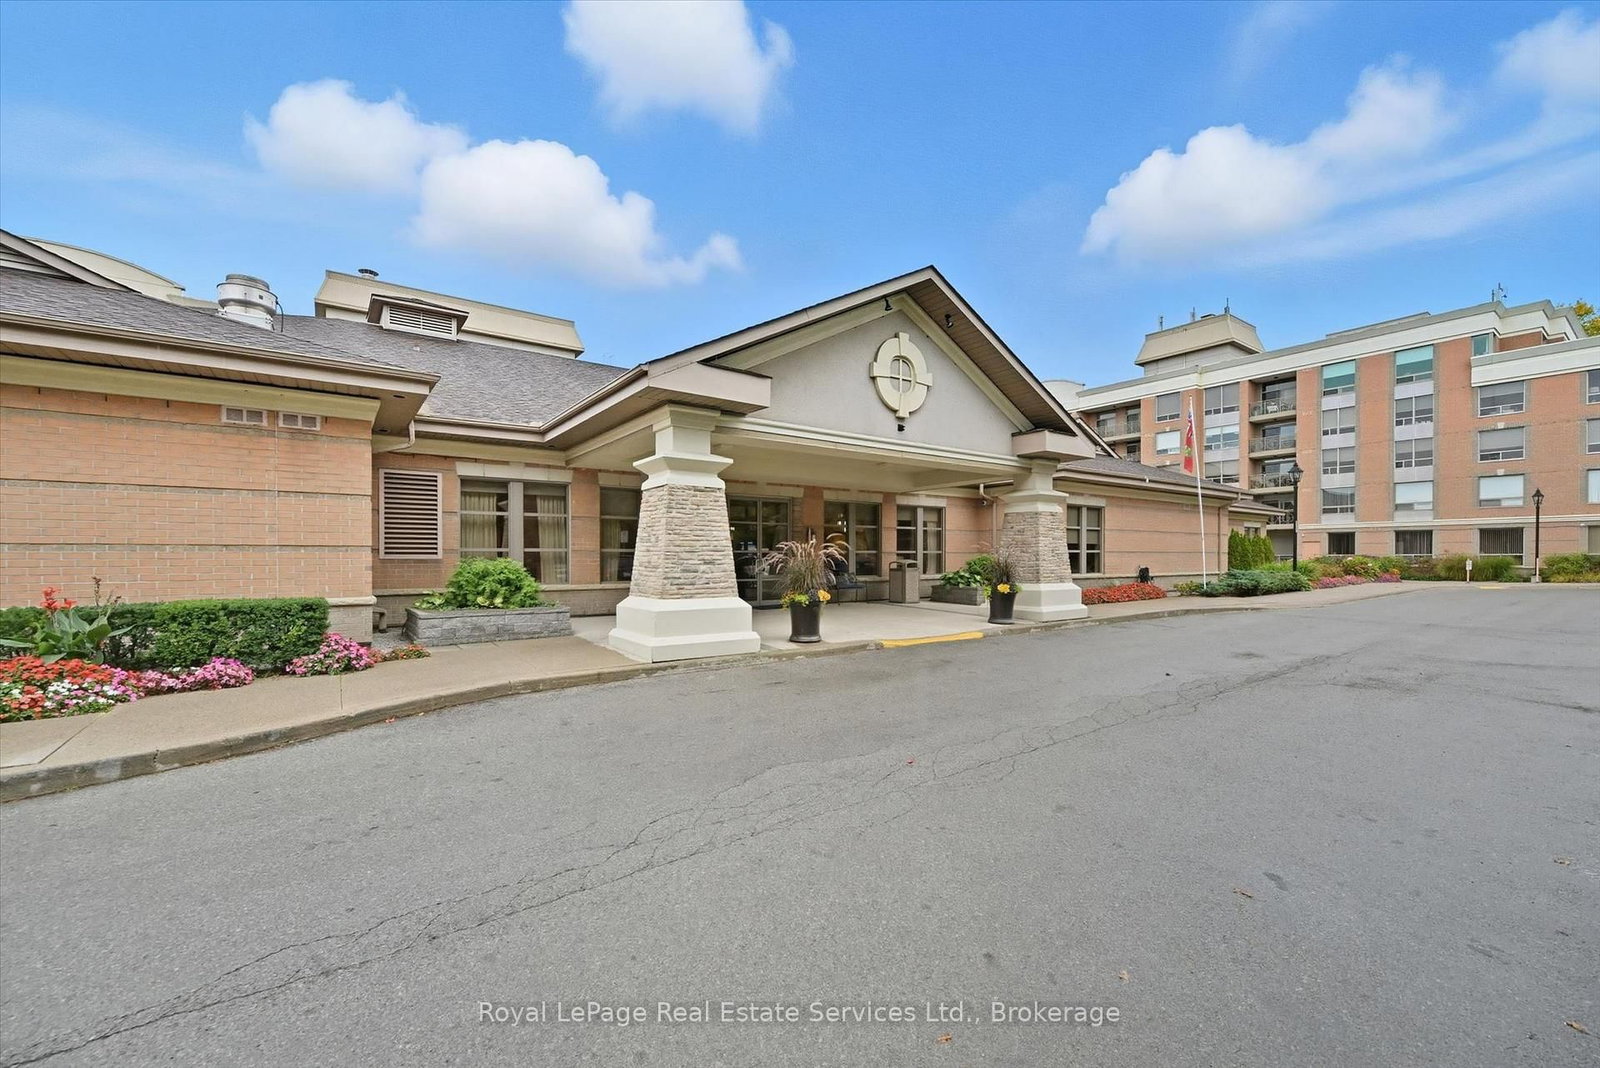
The building
Hearthstone by the Lake
100 Burloak Drive · 4 storeys
Club House · Concierge · Exercise Room · Indoor Pool
Listing brokerage · MLS® W13639652Royal Lepage Realty Plus OakvilleData last updated Aug 5, 2026 3:15 pm.
Similar homes nearby.


Want to see it in person?
Tell us when suits you and our team will set up a private showing.
