

For sale · Condo Apartment
5250 Lakeshore Road #401.
Appleby, Burlington, ON L7L 5L2
See the building at 5250 Lakeshore RoadAt a glance
About this home
Admiral's Walk, Welcome! Step into this bright and spacious west-facing 1-bedroom plus den suite, offering an exceptional layout with generously proportioned principal rooms and plenty of natural light. The well-appointed eat-in kitchen offers ample room for everyday meals, while the separate dining room provides the perfect setting for hosting family and friends. The expansive living room features patio doors that open onto a private balcony, where you can relax and enjoy afternoon sunshine and beautiful evening sunsets.A versatile den, located just one step down from the main living area, offers endless possibilities as a home office, cozy reading retreat, TV lounge, or occasional guest space. The spacious primary bedroom is a comfortable private retreat, complete with a 4-piece ensuite, dedicated makeup vanity, and large closets providing excellent storage. Thoughtful touches throughout the suite include a convenient 2-piece powder room, double front hall closet, and two additional storage closets. One closet is even plumbed for a ventless washer and dryer, offering the opportunity to add in-suite laundry. Residents of Admiral's Walk enjoy an impressive array of amenities, including an outdoor pool, exercise room with sauna, games room, party room, library, workshop, car wash bay, visitor parking, and laundry facilities. Ideally situated in sought-after South Burlington, this suite includes one parking space and a locker and is conveniently close to waterfront trails, public transit, shopping, schools, and the community centre. A wonderful opportunity to enjoy spacious, comfortable living in a desirable waterfront community.
Suite details
Click the + to read more.
The suiteproperty type, style, size, exposure
- Property type
- Condo Apartment
- Style
- 1 Storey/Apt
- Size
- 1,000–1,199 sq ft
- Exposure
- North West
- Heating
- Radiant
- Cooling
- Window Unit(s)
- Basement
- None
- Year built
- 31-50
- Possession
- Flexible
Parking and storageparking, garage, locker
- Parking
- 1
- Garage
- Underground
- Locker
- Exclusive
Fees and taxesmaintenance, property taxes, price per sq ft
- Maintenance
- $974/mo
- Property taxes
- $2,873 (2026)
- Price per sq ft
- $500
Building and rulesstoreys in building, pets
- Storeys in building
- 4
- Pets
- Yes-with Restrictions
Rooms5 rooms with sizes
| Room | Level | Size | Features |
|---|---|---|---|
| Kitchen | Main | 3.02 × 3.81 m | Eat-in Kitchen |
| Primary Bedroom | Main | 3.81 × 4.19 m | 4 pc ensuite · b/i vanity · double closet |
| Den | Main | 3.38 × 3.43 m | Sunken Room |
| Dining Room | Main | 3.35 × 3.35 m | |
| Living Room | Main | 3.81 × 6.25 m | W/O To Patio |
What is includedAppliances and fixtures
Existing Stove; fridge; range hood vent as is; dishwasher; kitchen table and chairs; electric fireplace; electrical light fixtures and fans; window coverings; mirrors above fireplace and in powder room, vanity chair, black plant box on balcony
Building amenitiescar wash, communal waterfront area, community bbq
Maintenance fee includes: Heat, Hydro, Water, Parking
What it could cost each month
— a month, estimated
With 20% down. Includes property tax and maintenance. Estimate only.
Change the numbersHide the calculator
- Mortgage—
- Mortgage insurance (added to loan)—
- Maintenance—
- Property tax—
Down payment —. Estimate only, using Canadian semi-annual compounding; your lender's numbers will differ.
How this price compares
Members14 suites sold at 5250 Lakeshore Road in the last two years.
Sales activity in the building
Number of suites sold each quarter.
See what suites here sold for
A free account shows sold prices, full history and alerts for this building.
Create a free accountAlready a member? Sign in
Own a suite at 5250 Lakeshore Road?
See what yours could sell for, based on recent sales in the building.
Sale and listing history
Past sales at this address are for members
A free account shows past sale prices and dates, sold prices in this building, and alerts when similar homes list.
The building and the area
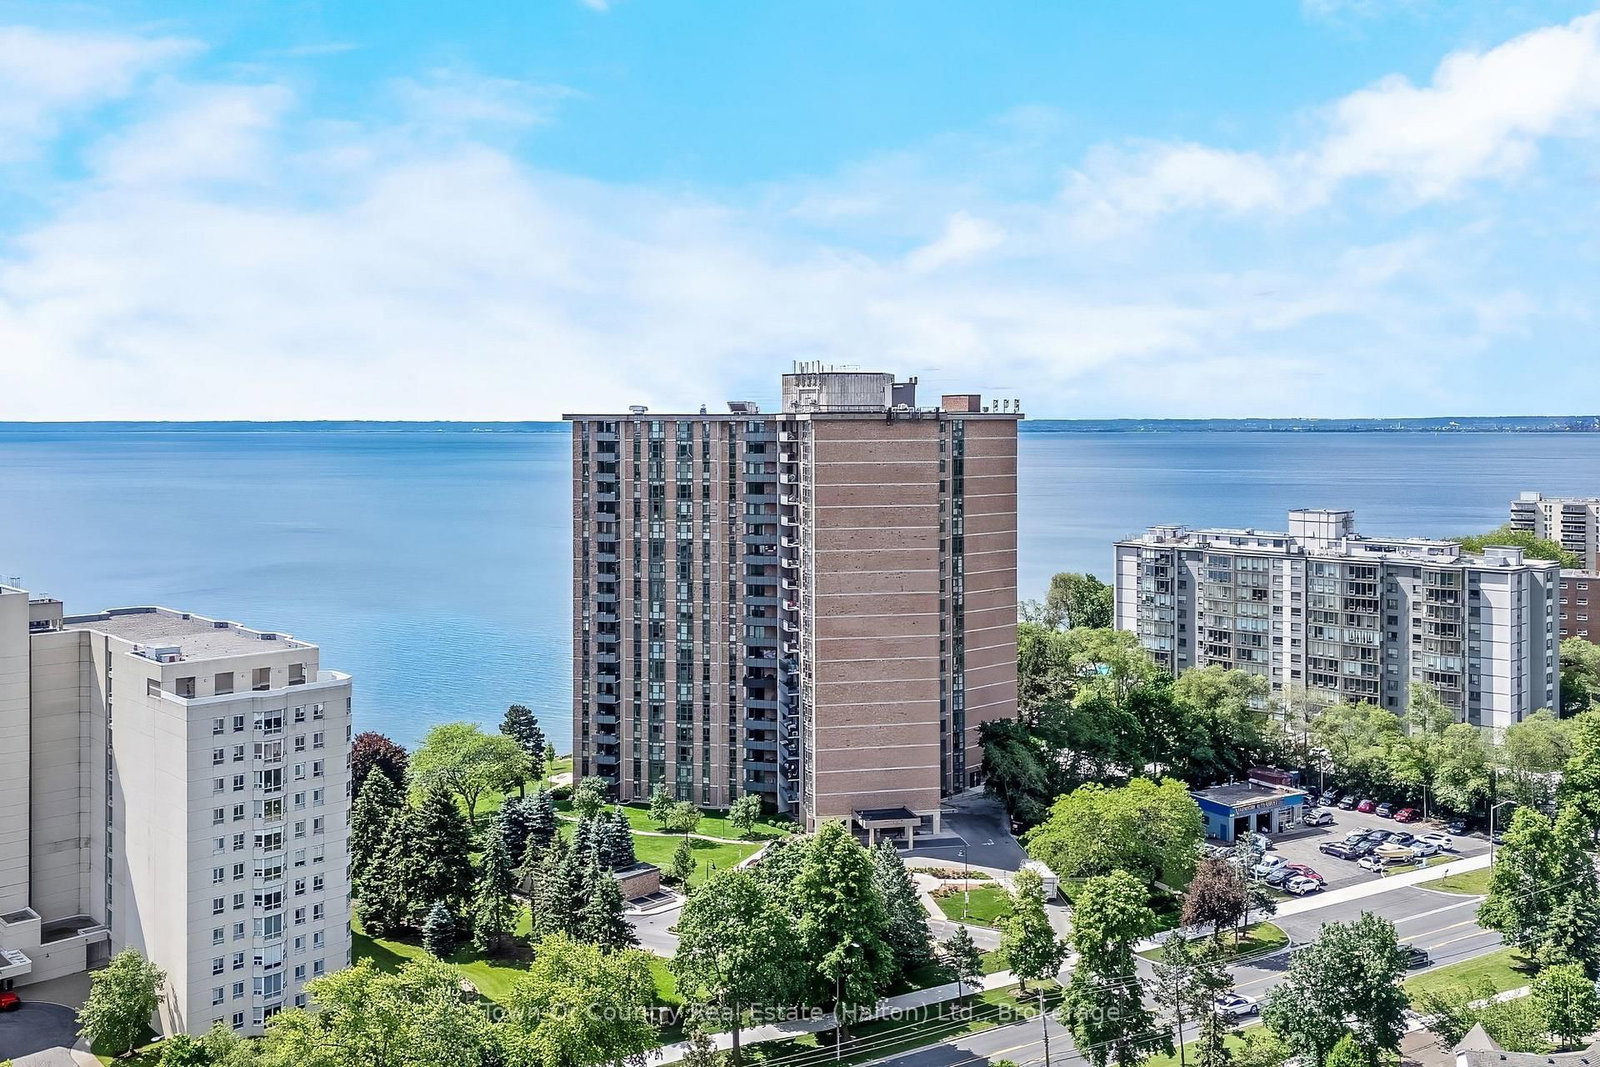
The building
5250 Lakeshore Road
5250 Lakeshore Road · 4 storeys
Community BBQ · Game Room · Outdoor Pool · Car Wash
Listing brokerage · MLS® W13746256Re/max Aboutowne Realty Corp.Data last updated Oct 14, 2026 2:34 pm.
Similar homes nearby.


Want to see it in person?
Tell us when suits you and our team will set up a private showing.
