

For sale · Condo Apartment
5250 Lakeshore Road #1906.
Appleby, Burlington, ON L7L 5L2
See the building at 5250 Lakeshore RoadAt a glance
About this home
Welcome to waterfront living at its finest in Burlington's sought-after Admiral's Walk. This beautifully updated corner suite offers an expansive layout with bright, open-concept living space and breathtaking panoramic views of Lake Ontario, the Toronto skyline, and the CN Tower.Enjoy spectacular sunrises from your private open balcony while taking in uninterrupted water views and moonlit reflections across the lake. The renovated kitchen features custom cabinetry, stone countertops, stainless steel appliances, and a rare lake-facing window that creates an inspiring backdrop for everyday living. Engineered hardwood flooring flows throughout the spacious living and dining areas, designed for both comfortable living and entertaining.Thoughtfully updated with accessibility in mind, the suite features widened bedroom and primary bathroom entrances, a barn-style bathroom door, and two beautifully renovated bathrooms with spacious walk-in showers, creating a comfortable and functional environment for mobility-conscious buyers or those seeking the convenience of single-level living.The generous primary suite offers ample closet space and a private ensuite, while the second bedroom provides flexibility for guests, a home office, or hobby space. In-suite laundry adds everyday convenience.Residents enjoy exceptional amenities including a fitness centre, games room, workshop, outdoor pool, beautifully maintained grounds, and a stunning lakeside lawn with benches overlooking the water. With no neighbouring high-rises between you and the lake, this quiet corner suite offers a rare combination of privacy, spectacular views, and resort-style waterfront living. Recently refreshed hallways with updated carpeting and wall coverings further enhance this exceptionally maintained waterfront community.
Suite details
Click the + to read more.
The suiteproperty type, style, size, exposure
- Property type
- Condo Apartment
- Style
- Apartment
- Size
- 1,400–1,599 sq ft
- Exposure
- South East
- Heating
- Radiant
- Cooling
- Window Unit(s)
- Basement
- None
- Possession
- October 30, 2026
Parking and storageparking, garage, locker
- Parking
- 1
- Garage
- Underground
- Locker
- Common
Fees and taxesmaintenance, property taxes, price per sq ft
- Maintenance
- $1,134/mo
- Property taxes
- $3,980 (2026)
- Price per sq ft
- $567
Building and rulesstoreys in building, pets
- Storeys in building
- 19
- Pets
- Yes-with Restrictions
Rooms9 rooms with sizes
| Room | Level | Size | Features |
|---|---|---|---|
| Bedroom 2 | Main | 3.3 × 2.95 m | |
| Kitchen | Main | 3.96 × 2.79 m | |
| Dining Room | Main | 3.56 × 2.44 m | |
| Bathroom | Main | 3.12 × 1.65 m | |
| Bedroom | Main | 5.41 × 3.84 m | |
| Bathroom | Main | 2.39 × 1.37 m | |
| Sitting | Main | 3.96 × 3.35 m | |
| Living Room | Main | 5.79 × 3.35 m | |
| Laundry | Main | 1.63 × 1.52 m |
What is includedAppliances and fixtures
SS Fridge, Stove, Dishwasher, Microwave, Clothes Washer, All Light Fixtures & Blinds & Window Coverings. All Ceiling fans (as is).
Building amenitiesMaintenance fee inclusions
Maintenance fee includes: Heat, Hydro, Water, Parking
What it could cost each month
— a month, estimated
With 20% down. Includes property tax and maintenance. Estimate only.
Change the numbersHide the calculator
- Mortgage—
- Mortgage insurance (added to loan)—
- Maintenance—
- Property tax—
Down payment —. Estimate only, using Canadian semi-annual compounding; your lender's numbers will differ.
How this price compares
Members14 suites sold at 5250 Lakeshore Road in the last two years.
Sales activity in the building
Number of suites sold each quarter.
See what suites here sold for
A free account shows sold prices, full history and alerts for this building.
Create a free accountAlready a member? Sign in
Own a suite at 5250 Lakeshore Road?
See what yours could sell for, based on recent sales in the building.
Sale and listing history
Past sales at this address are for members
A free account shows past sale prices and dates, sold prices in this building, and alerts when similar homes list.
The building and the area
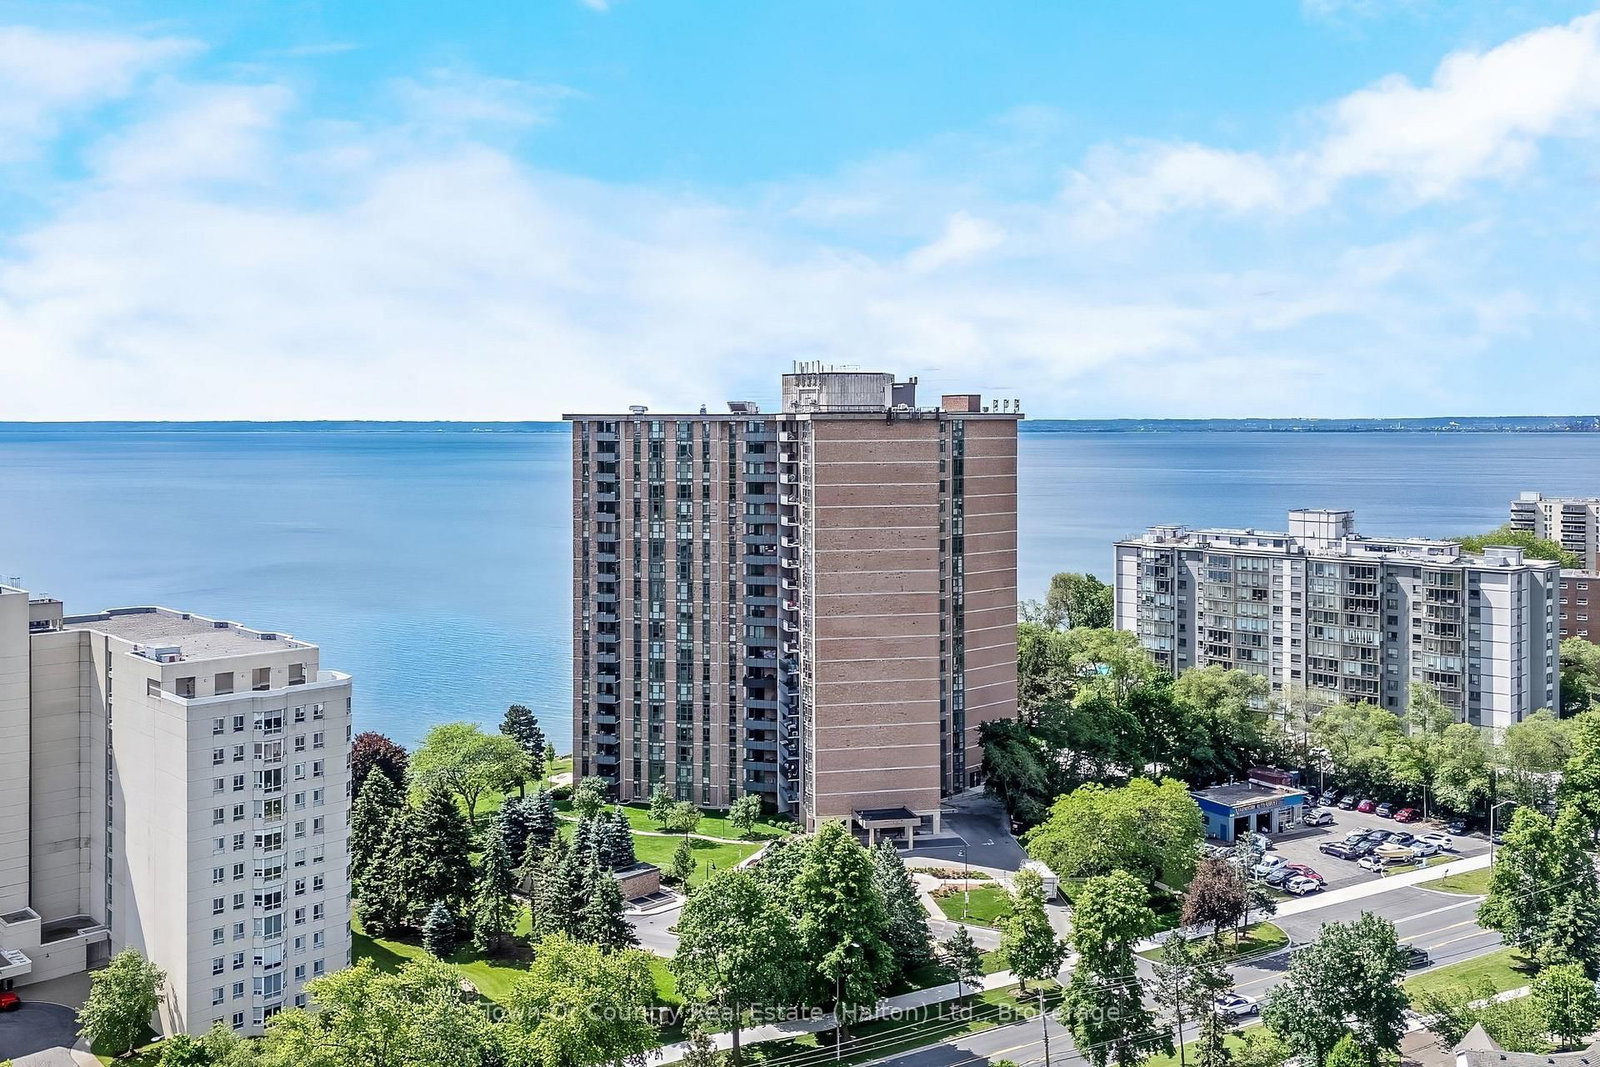
The building
5250 Lakeshore Road
5250 Lakeshore Road · 4 storeys
Community BBQ · Game Room · Outdoor Pool · Car Wash
Listing brokerage · MLS® W13676242Town Or Country Real Estate (Halton) Ltd., BrokerageData last updated Oct 12, 2026 6:28 pm.
Similar homes nearby.


Want to see it in person?
Tell us when suits you and our team will set up a private showing.
