

For sale · Condo Apartment
100 Burloak Drive #1514.
Appleby, Burlington, ON L7L 6P6
In Hearthstone by the Lake, 100 Burloak DriveAt a glance
About this home
Welcome home to this beautifully updated 2-bedroom, 2-bathroom suite on the top floor of Hearthstone by the Lake. High ceilings create an airy, open feel, while expansive windows frame sweeping views of Lake Ontario, a setting you'll enjoy every morning with your coffee and every evening at sunset. This suite has been thoughtfully renovated throughout with designer finishes and quality appliances. The layout offers comfortable living and dining space, a primary bedroom with its own ensuite, and a second bedroom perfect for guests, a den, or a hobby room. Every detail has been taken care of, so all that's left to do is unpack and settle in. Hearthstone by the Lake offers the freedom of condominium ownership with the lifestyle, services, and sense of community that make everyday living easier and more enjoyable. Top floor. Lake views. Move-in ready. Suites like this don't come along often. Book your private viewing today to find out what Hearthstone has to offer.
Suite details
Click the + to read more.
The suiteproperty type, style, size, exposure
- Property type
- Condo Apartment
- Style
- 1 Storey/Apt
- Size
- 900–999 sq ft
- Exposure
- East
- Heating
- Heat Pump
- Cooling
- Central Air
- Basement
- None
- Year built
- 16-30
- Possession
- Flexible
Parking and storageparking, garage, locker
- Parking
- 1
- Garage
- Underground
- Locker
- Exclusive
Fees and taxesmaintenance, property taxes, price per sq ft
- Maintenance
- $1,002/mo
- Property taxes
- $3,239 (2026)
- Price per sq ft
- $684
Building and rulesstoreys in building, pets
- Storeys in building
- 5
- Pets
- Yes-with Restrictions
Rooms7 rooms with sizes
| Room | Level | Size | Features |
|---|---|---|---|
| Bathroom | Main | 3 Pc Ensuite | |
| Laundry | Main | ||
| Kitchen | Main | 2.59 × 2.64 m | |
| Living Room | Main | 6.25 × 3.35 m | Combined w/Dining |
| Primary Bedroom | Main | 4.27 × 3.3 m | |
| Bathroom | Main | 4 Pc Bath | |
| Bedroom | Main | 2.79 × 3.91 m |
What is includedAppliances and fixtures
Dishwasher, Dryer, Garage Door Opener, Refrigerator, Stove, Washer
Building amenitiesclub house, concierge, elevator
Maintenance fee includes: Heat, Water, Parking
What it could cost each month
— a month, estimated
With 20% down. Includes property tax and maintenance. Estimate only.
Change the numbersHide the calculator
- Mortgage—
- Mortgage insurance (added to loan)—
- Maintenance—
- Property tax—
Down payment —. Estimate only, using Canadian semi-annual compounding; your lender's numbers will differ.
How this price compares
Members46 suites sold at Hearthstone by the Lake in the last two years.
Sales activity in the building
Number of suites sold each quarter.
See what suites here sold for
A free account shows sold prices, full history and alerts for this building.
Create a free accountAlready a member? Sign in
Own a suite at Hearthstone by the Lake?
See what yours could sell for, based on recent sales in the building.
Sale and listing history
Past sales at this address are for members
A free account shows past sale prices and dates, sold prices in this building, and alerts when similar homes list.
The building and the area
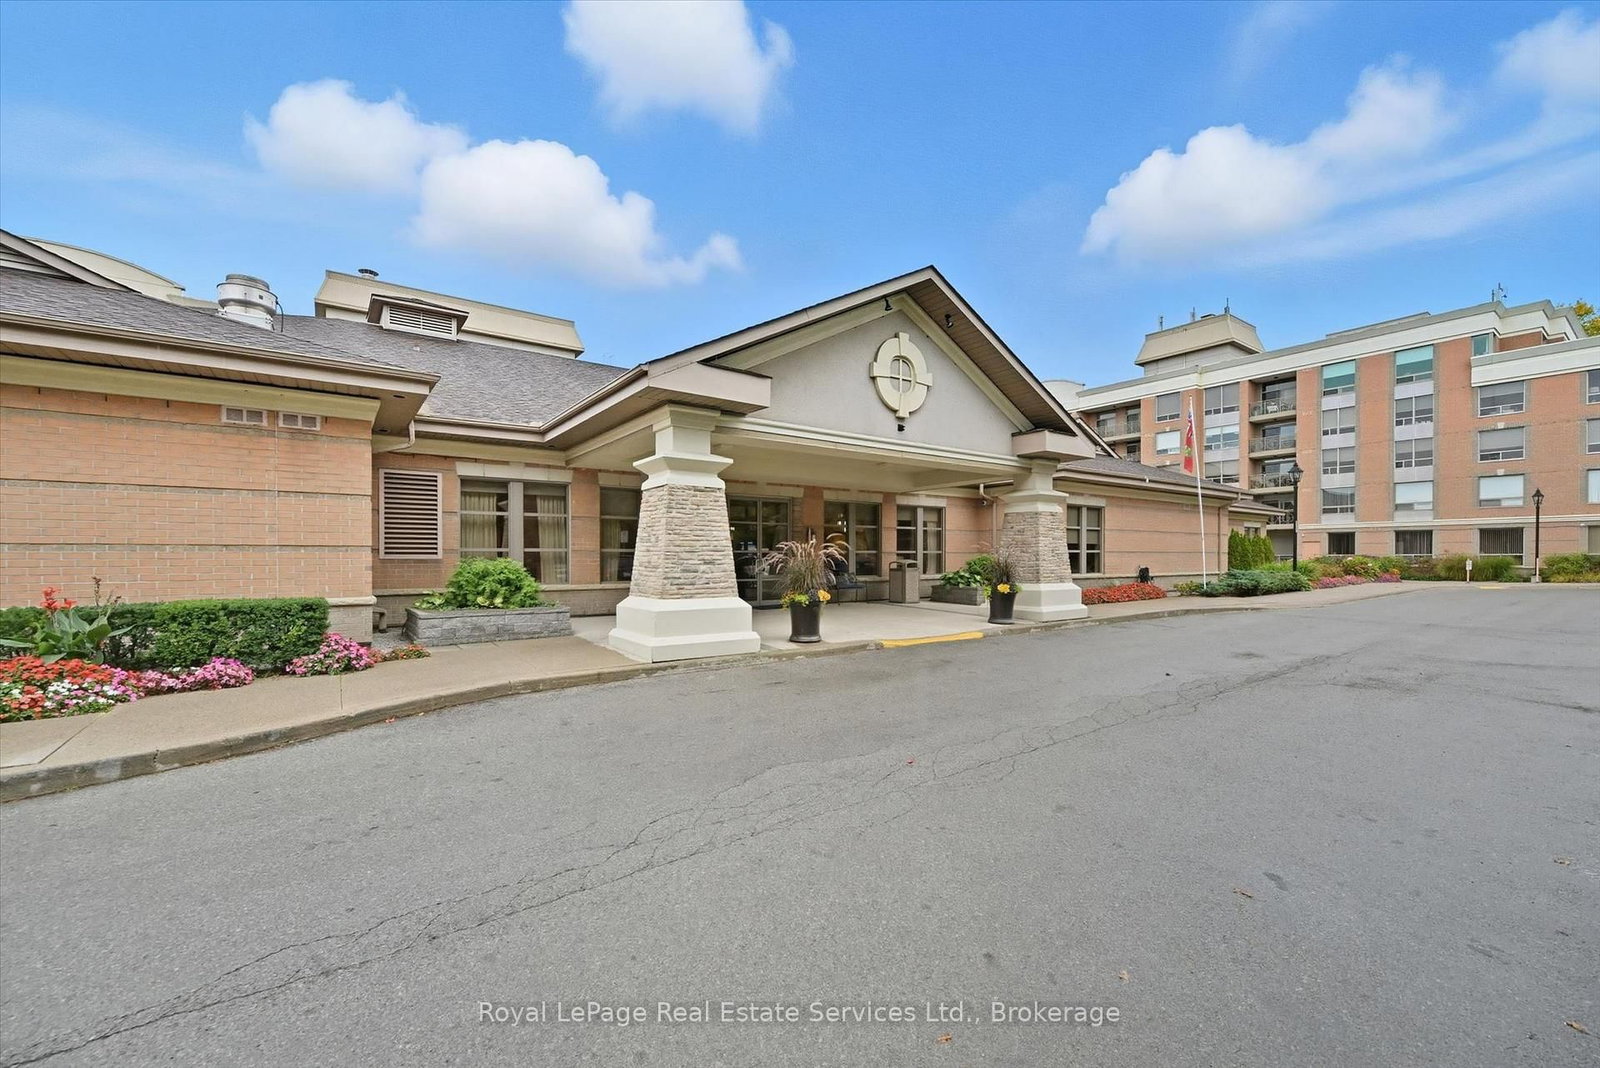
The building
Hearthstone by the Lake
100 Burloak Drive · 4 storeys
Club House · Concierge · Exercise Room · Indoor Pool
Listing brokerage · MLS® W14028314Realty World LegacyData last updated Oct 19, 2026 7:46 pm.
Similar homes nearby.


Want to see it in person?
Tell us when suits you and our team will set up a private showing.
