


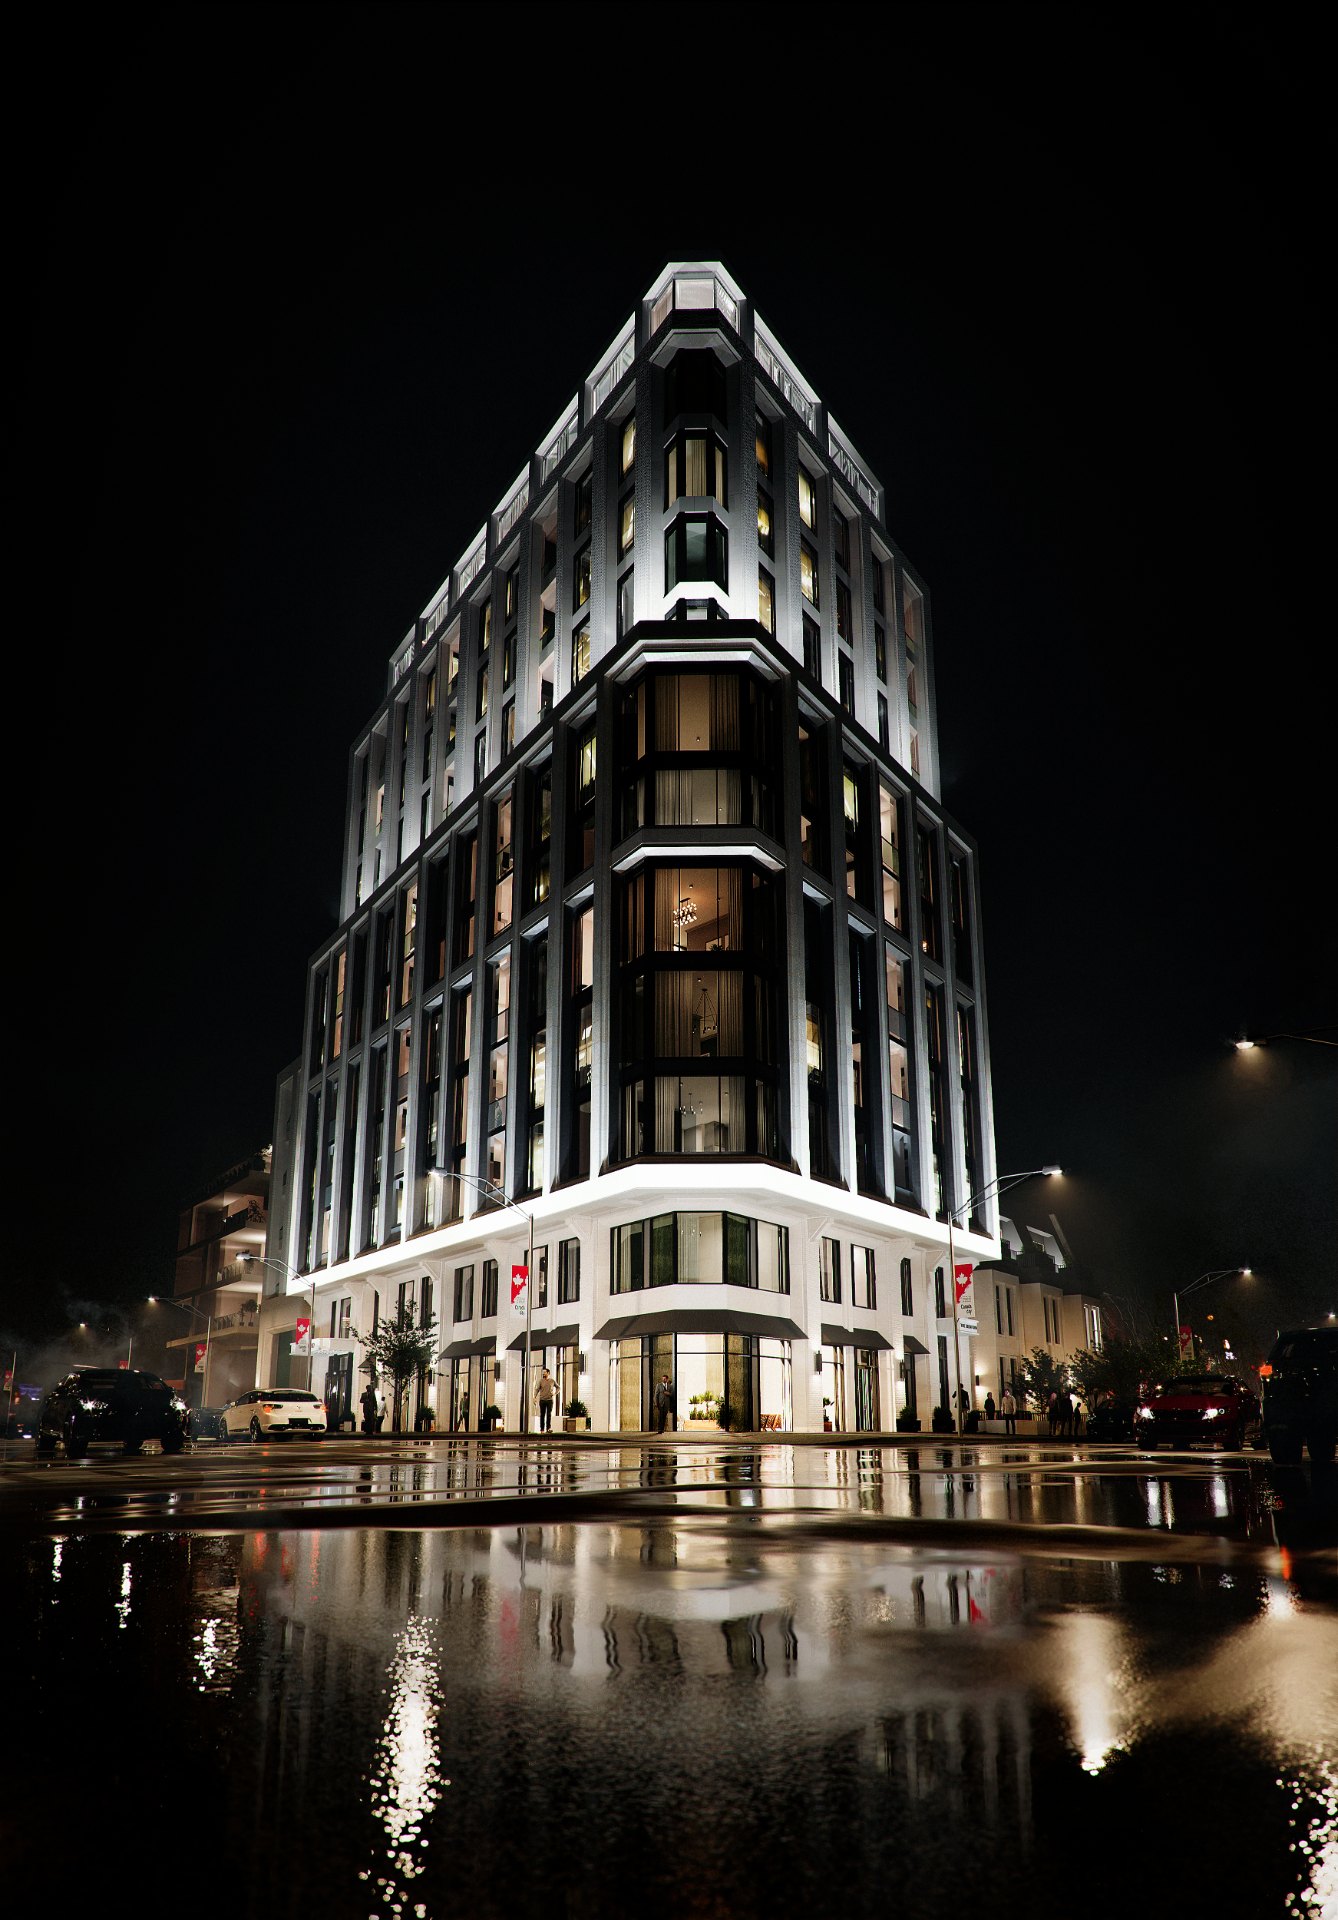
Haussmann on Davenport: How Paris Shaped The Bedford’s Architecture.

Rendering: ByBurnac, artist’s concept.
Walk north on Bedford Road from Bloor and you pass some of the Annex‘s loveliest houses: red brick, round stone arches, turrets and deep front porches. At the top of the street, where Bedford meets Davenport, construction is underway on a building that takes its cue from a different city altogether. Paris.
It’s called The Bedford, a 13-storey building by ByBurnac at 287 Davenport Road, right where the Annex meets Yorkville. And it almost looked very different. Back in 2020, City planners pushed back on the first design, a 15-storey tower they felt crowded a heritage district of two- and three-storey houses (you can read their concerns in the City’s planning report).
So how does a building inspired by 1860s Paris end up on a street of Victorian homes? We’ve been digging into that question. Here’s what we learned about the architecture, the City’s pushback, and what it all means for the people who’ll one day call it home.
What Haussmann Architecture Actually Is
Between 1853 and 1870, Baron Georges-Eugène Haussmann rebuilt much of Paris for Napoleon III. Narrow medieval streets gave way to wide boulevards, and the apartment buildings that lined them had to follow a strict set of rules.
Those rules are why so much of Paris looks the way it does. According to the Galeries Lafayette’s guide to Haussmannian architecture, each building’s height was tied to the width of its street, façades were cut limestone, and a zinc mansard roof was mandatory. Most buildings topped out at six storeys.
The floors weren’t equal, either. The second floor, the étage noble, had the highest ceilings and the most ornate ironwork balconies. A plainer continuous balcony ran along the fifth floor to balance the façade, and the top floor sat under a mansard roof angled at about 45 degrees, with dormer windows.
In other words, every building played its part in the street. The goal was a block that looked composed as a whole, rather than a row of buildings competing for attention.
Why a Paris Idea Fits This Corner

An Annex-style house in the Annex.
Bedford and Davenport is a corner with two very different neighbours. Davenport is a busy road with shops and mid-rise buildings, including ByBurnac’s own seven-storey 277 Davenport next door. To the south, Bedford Road runs into the East Annex, a street grid of houses the City has protected since the 1990s.
The East Annex Heritage Conservation District was designated in 1994, and the City notes it was the first large-scale residential neighbourhood in Toronto studied as a potential district. It’s bounded by Davenport, Avenue Road, Bloor and Bedford. The south part of The Bedford’s site sits inside it.
The houses on these streets are mostly late Victorian, many in what’s known as the Annex style. Architect E.J. Lennox is credited with it, and the City’s Madison Avenue heritage district plan calls these houses uniquely Toronto. The style blends Richardsonian Romanesque arches with Queen Anne detail, mostly in red brick and stone.
The road itself is older than any of it. A City heritage study notes that Davenport Road preserves the route of an Indigenous trail linking the Don and Humber rivers.
So why Paris? A Haussmann building is a good neighbour by design. It’s built from stone, it keeps its height in proportion to the street, and its richest detail sits low, where people walk past it. That’s a reasonable starting point for a building that has to sit between a main road and a street of late-1800s houses.
How Audax Translated It

Rendering: ByBurnac, artist’s concept.
The Bedford’s architect is Audax, a Toronto firm led by founding principal Gianpiero Pugliese, who holds a Master of Architecture from Harvard. According to the firm’s press materials, Audax works in both architecture and interior design, and it calls its approach “Human Architecture”: traditional elements paired with a modern look.
The developer wanted that kind of building. Zach Burnett, ByBurnac’s VP of development, told Real Estate News Exchange that the firm gravitates toward buildings with architectural articulation, and away from plain glass towers.
The Bedford isn’t a copy of a Paris block. It’s 13 storeys, more than twice the height Haussmann allowed, so Audax took the parts that work at this scale. ByBurnac’s brochure breaks the design down into four ideas.
Massing: A Base, a Middle and a Top
The building has a clear base along Davenport, with the floors above it stepping back from the street as they rise. That keeps the part people walk past at a human scale, the same job Haussmann’s height rules did on a Paris boulevard.
Framing: Light Stone and a Dark Crown
Pale stone frames the façade, and the top floors are finished in a dark, mansard-style crown. It’s the same light-and-dark contrast you see on any Paris street, where cream limestone meets grey zinc roofs.
Windows and Shadows
The windows sit in deep frames, so the façade catches shadow through the day instead of reading as a flat sheet of glass. Ironwork-style balconies and glass railings carry the Paris reference without the ornament of the 1860s.
From 15 Storeys to 13: What the City Asked For
The Bedford’s first application went in in November 2019. It proposed a 15-storey building on the corner, replacing a low-rise office building on Davenport plus two houses and a fourplex at 141 to 145 Bedford Road.
City heritage staff had no objection in principle to taking down the three Bedford Road buildings, which the district had rated as heavily altered. Their concern was the size of what would replace them. The October 2020 report found the massing would be visually prominent in the heritage district, with too little stepping back above the third floor. Staff also noted the district’s guidelines favour clay brick on street-facing walls.
The developer had already appealed to the provincial tribunal in April 2020. In March 2021, it filed a revised design that made these changes:
- Height dropped from 15 storeys to 13, and the roof from 53.67 to 47.9 metres.
- The number of suites fell from 106 to 96.
- On Davenport, the base stayed at seven storeys, with the bottom two floors recessed 2 metres. Floors 8 to 11 step back 1.7 metres, and floors 12 and 13 step back 3.6 metres.
- On Bedford Road, a three-storey townhouse block sits at least 2.5 metres back from the street, with the building above stepping back another 3.2 metres.
The Bedford under construction today is 13 storeys with 56 suites, fewer than planned because buyers have combined suites. That’s a lot of change between a first application and the shovels. If you’re buying near a proposed project, our guide to how to check what’s being built near you walks through how to follow these changes yourself, and you can see the latest Toronto condo development applications we’ve covered.
The Bedford Road Side: Townhomes and Gardens

Rendering: ByBurnac, artist’s concept.
The Bedford has two faces. On Davenport, it’s a mid-rise building with a porte cochère, a covered drive-in entrance where valet staff meet residents. On Bedford Road, it steps down to three three-storey townhomes that sit among the street’s Victorian houses.
That’s where the design pays the most attention to the heritage district. At three storeys, the townhomes are close to the height of the houses around them. They sit back from the sidewalk, and each one has a private garden. A secondary lobby with porter service also opens onto Bedford, so residents have a quieter way in.
The landscaping is by Ronald Holbrook. According to ByBurnac, the townhome gardens take their cue from the private gardens of London’s Chelsea and Holland Park, with planters and topiary along the street edge. It’s a different city again, though the idea is a familiar one: keep the street green and private, and let the building sit behind it.
What the Design Means Inside

Rendering: ByBurnac, artist’s concept.
A façade is what the street sees. For buyers, the more useful question is what the architecture does to the suites. A few things carry through from the outside in.
Ceiling height. Paris’s étage noble apartments are prized for ceilings of around 3 metres. The Bedford’s principal rooms have ceilings of approx. 10 feet, which is about the same, and the kitchens by Studio Paolo Ferrari run approx. 9 feet tall.
Terraces. The stepbacks the City asked for create outdoor space on the upper floors. Every suite has a balcony or terrace, and the townhomes on Bedford Road have private gardens.
Two ways in. The Davenport lobby and the Bedford Road porter lobby give the building two staffed entrances, one on the main road and one on the quiet street.
Room proportions. Burnett told RENX the goal was homes with good proportions, aimed at downsizers who want proper rooms without needing four bedrooms. Suites start at 1,295 sq ft, and none have fewer than two bedrooms.
What’s Next?
The Bedford is scheduled for occupancy in fall 2028 (things can change with any new building). Until then, the corner will be a construction site, and the renderings are the best guide to how the finished building will look.
It’s also a new building right at the edge of a heritage district. Will it set the tone for what’s built along this stretch of Davenport next? It’s a trend to watch, and you can follow Annex condo prices on our market pages in the meantime.
Thinking about a suite at The Bedford? Ask us for the floorplans and we’ll email you the available floorplans, then set up a private appointment at the presentation gallery at 91 Scollard Street.
For sale in Toronto
Luxury homes.


Still have questions?
Send us a message.
We’ll get back to you quickly.
Keep reading
More buying advice.


Have a question
Get a straight answer from our team.
Ask us anything about buying or selling in Toronto.