

The Shangri-La Toronto Penthouse Collection.
MarketCity of Toronto average price$1.05M ↓3.4% vs last yearSeptember 2026
Rise above it all at the penthouses of the Shangri-La in downtown Toronto! With the help of Kristen Duern from Chestnut Park Real Estate Limited, Brokerage and Anthony Lavignasse from Fixed Exposure, we took a tour of these super exclusive spaces to bring you inside the Penthouses of the Shangri-La!


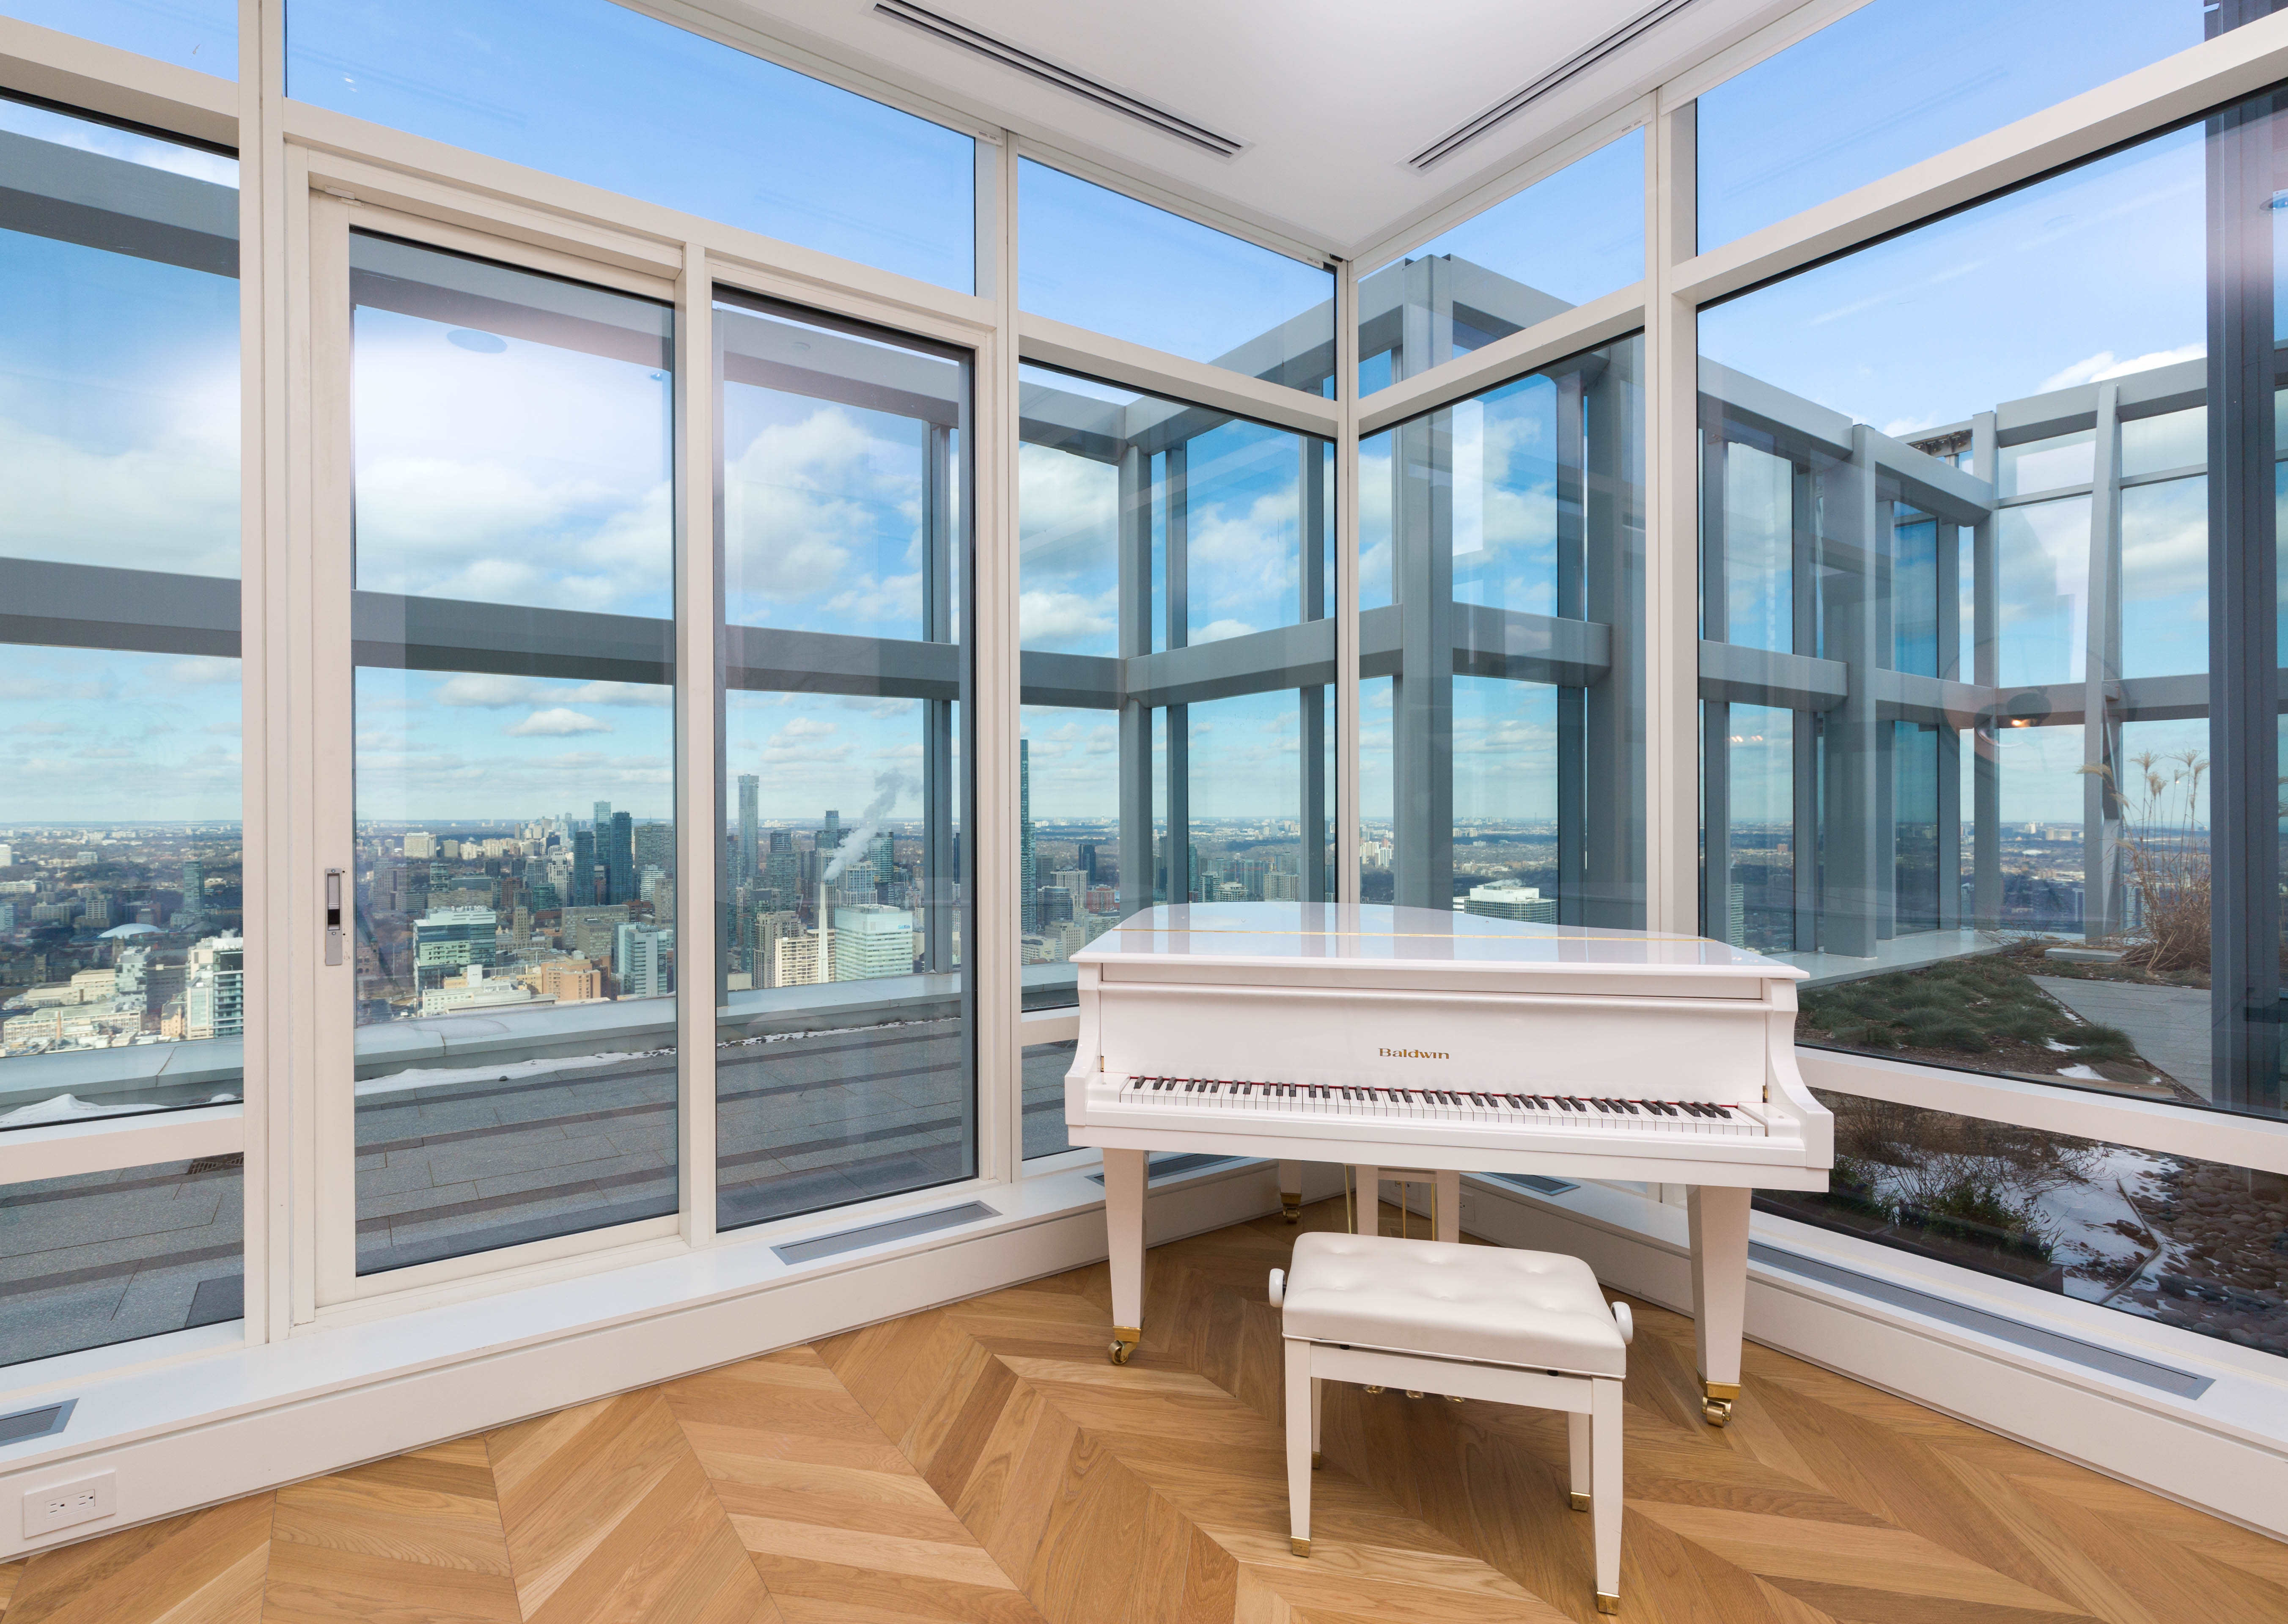
Imagine coming home to one of four, 2 level penthouses that can only be described as something out of a fairytale… except in this story, the glass slipper is a glass and steel staircase, complete with a Boffi Italian kitchen to cook up and left over pumpkin!
Penthouse 6501 measures in at just under 5000 sq.ft (including terrace). I instantly fell in love with the white oak, chevron flooring and the triple sided gas fireplace, – bookmatched with Calacatta stone in the living room!
All Condos for Sale at Shangri-La Toronto
See the suites for sale and for rent at Shangri-La Toronto, 180 University Ave, plus building details, on our building page.
Living Room and Fireplace


Dining Room
Flanked between the Living and Kitchen area is the Dining Room. The open concept space opens up to the 1,500 sq.ft. outdoor terrace and is the centre focal point of the main level. My eyes were instantly hooked on the cherry blossom chandelier by Swarovski!
This month at a glance
Toronto Real Estate Market Snapshot: September 2026
Average price
$1,006,409
▼ 5.1% year over year
Home sales
5,040
▼ 9.0% year over year
New listings
16,500
▲ 36.7% vs. August
Active listings
26,131
▲ 6.7% vs. August
Avg. days on market
51
Unchanged vs. August
The takeaway: Sellers came back in force this fall, but buyers didn't. Sales stayed flat while new listings jumped by more than a third, so buyers have more choice and more time to negotiate.
Read the full September report →Source: TRREB Market Watch, September 2026. Figures are for the Greater Toronto Area.

Kitchen and Family Room
And now for my favorite part of any home… the kitchen! This kitchen featured Boffi Italian walnut cabinetry, matching corian countertop and backsplash along with a Miele built-in coffee maker. Miele appliances were also used for the speed oven, steam oven, wall oven and gas cooktop. The Sub-Zero fridge and freezer are seamlessly integrated to match the look and feel of the space. The open concept layout spills over and into the spacious family room.


Terrace
The terrace can be accessed from both the family and dining room. At over 1500 sq.ft. the space features Basalt stone pavers, Gas BBQ with stone countertop and under counter fridge, a jacuzzi along with landscaping and even a irrigation system. One element many don’t think about when this high up is the wind! Especially in downtown Toronto, being this high can present its own set of challenges. The architects and engineers solved this by including massive glass walls, spanning nearly to floors high. The thick glass provides safety from below and gives owners use of the space, practically year round!


Upper Level
At over 1600s sq.ft. the second level can be reached by private ensuite elevator, or the gorgeous glass stair case! Upstairs is where you’ll find the three bedrooms. Each feature a variety of finishes from the white oak chevron flooring, to Calacatta heated marble and even Boffi walnut cabinetry… oh, and VIEWS!!!


Additional Features and Price
Each penthouse comes with a triple car garage, motorized sun shades, built in ceiling speakers, valet and limousine services! Penthouse 6501 is currently listed for $9,332,500 and has monthly maintenance fees of $2,878.22.
Still have questions?
Send us a message.
We’ll get back to you quickly. Prefer to talk? Call 416-483-8000.
Keep reading
More on luxury real estate.


Monthly market insights
Get next month’s numbers first.
The monthly update in your inbox, with what it means for buyers and sellers. Unsubscribe anytime.



One Comment